 1 / 16
276 ROBERT PARKINSON DRIVE
Brampton (Northwest Brampton), Ontario, L7A3Y2
Price on request
Bedrooms
4
Bathrooms
3
Parking
2
About this property
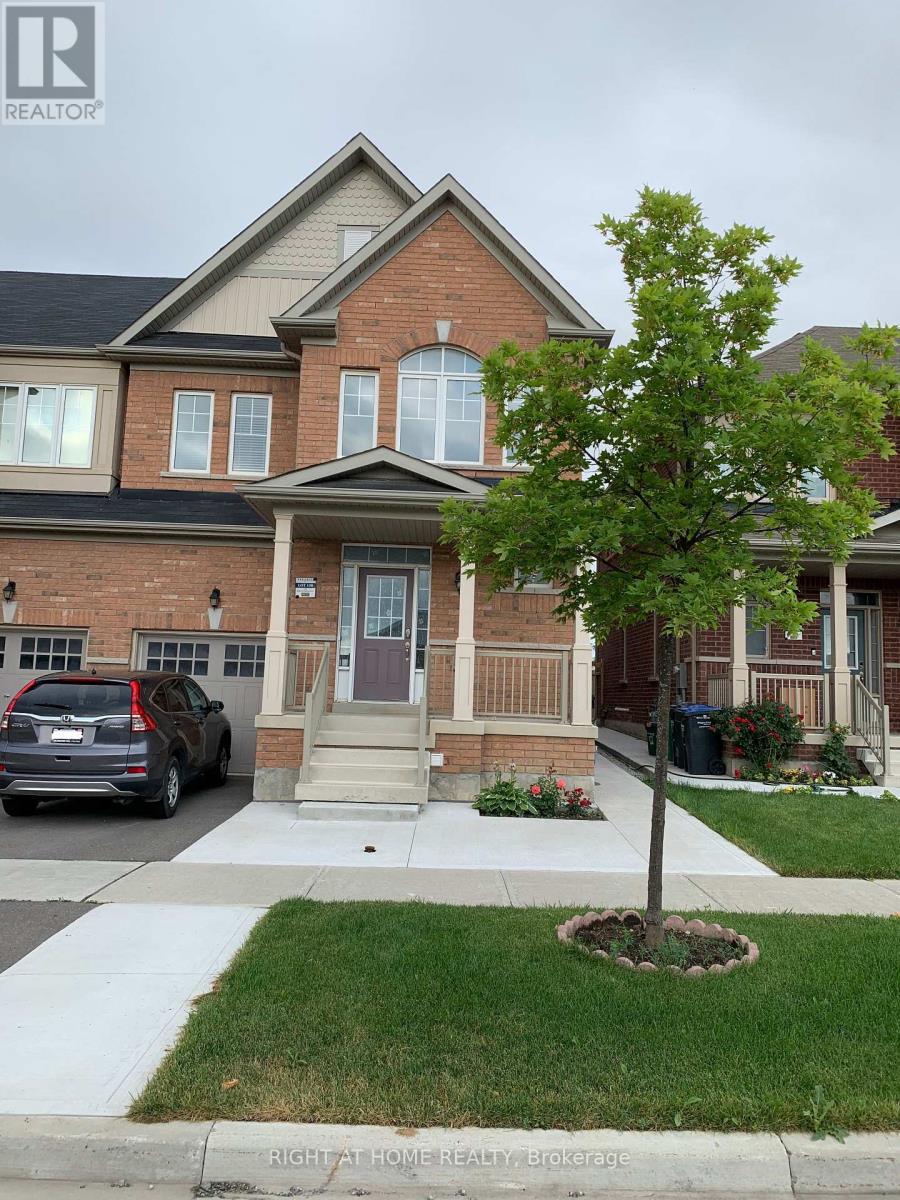
Absolutely Stunning !!! Aprx.2100 Sqft !!! 4 Spacious Bedrooms !!! Sep. Family/Living !!! Loaded With Tons Of Upgrades !!! Modern Layout W/Open To Above 18'Ft Foyer & Soaring 9'Ft Ceiling On Both Levels !!! Designer's Choice Sun Filled Eat In Kitchen With Granite Counter Top & Backsplash !!! High end S/S Appliances !!! Crystal Chandeliers !!! Walking distance to school, bus stop, park etc. Separate laundry on second floor, Legal basement rented out separately, utility bills are to be shared btwn upper and basement tenant in 70/30 splitAbsolutely Stunning !!! Aprx.2100 Sqft !!! 4 Spacious Bedrooms !!! Sep. Family/Living !!! Loaded With Tons Of Upgrades !!! Modern Layout W/Open To Above 18'Ft Foyer & Soaring 9'Ft Ceiling On Both Levels !!! Designer's Choice Sun Filled Eat In Kitchen With Granite Counter Top & Backsplash !!! High end S/S Appliances !!! Crystal Chandeliers !!! Walking distance to school, bus stop, park etc. Separate laundry on second floor, Legal basement rented out separately, utility bills are to be shared btwn upper and basement tenant in 70/30 split (id:66779)
Details
- Sewer
- Sanitary sewer
- Cooling
- Central air conditioning
- Heating
- Forced air, Natural gas
- List aor
- Toronto
- Stories
- 2
- Basement
- Apartment in basement, N/A
- Appliances
- Garage door opener remote(s)
- Directions
- Wanless/Creditview Rd
- Fireplace
- Yes
- Lot features
- Carpet Free
- Water source
- Municipal water
- Structure type
- House
- Parking features
- Garage
- Exterior features
- Brick
- Foundation details
- Concrete
- Bedrooms above grade
- 4
- Property attached
- Yes
More in Brampton




The trademarks REALTOR®, REALTORS®, and the REALTOR® logo are controlled by The Canadian Real Estate Association (CREA) and identify real estate professionals who are members of CREA. The trademarks MLS®, Multiple Listing Service® and the associated logos are owned by CREA and identify the quality of services provided by real estate professionals who are members of CREA. Listing data is provided by the REALTOR.ca Data Distribution Facility (DDF®) and is deemed reliable but is not guaranteed accurate by CREA.