 1 / 25
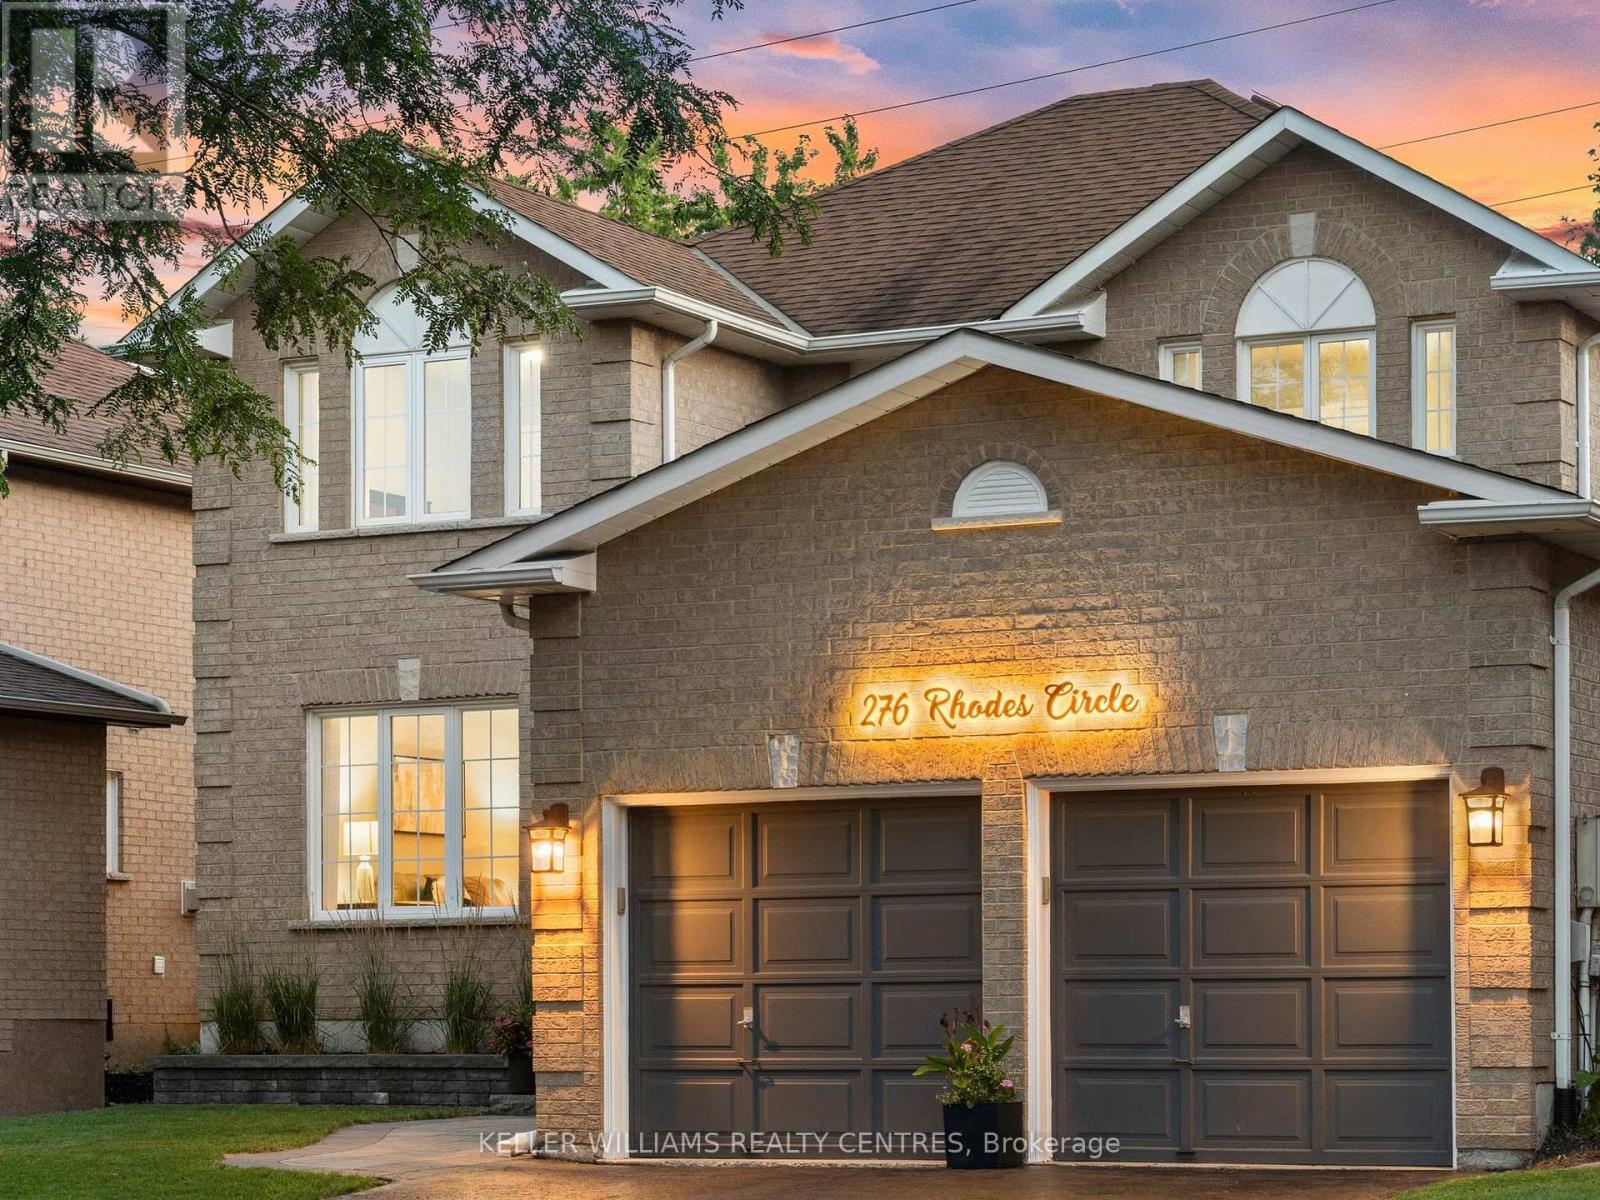
276 RHODES CIRCLE
Newmarket (Glenway Estates), Ontario, L3X1V4
$1,049,000
Bedrooms
5
Bathrooms
4
Parking
6
About this property
Welcome to this beautifully renovated, move-in-ready family home offering approximately 2,300 sq. ft. of thoughtfully updated living space. Featuring 4+1 spacious bedrooms and a professionally finished basement, this turnkey property is ideal for growing families, multi-generational living, or those seeking additional space for a home office or recreation. The bright, modern interior has been freshly painted throughout and showcases quality finishes, including elegant quartz countertops in the kitchen, crown moulding and a fireplace in the inviting family room, hardwood throughout and an excellent functional layout designed for both everyday living and entertaining. Step outside to your own private backyard to enjoy year-round comfort in the hot tub while appreciating the privacy this exceptional outdoor space provides. Constructed with timeless brick exterior, this meticulously maintained home offers the perfect combination of style, comfort, and functionality. Ideally located in the highly sought-after Glenway Estates community, close to top-rated schools, parks, trails, golf, shopping, restaurants, public transit, and all the amenities Newmarket has to offer. A rare opportunity to own a completely turnkey family home in one of the town's premier neighbourhoods. Simply move in and enjoy-there's nothing left to do. See it at www.276Rhodes.com (id:66779)
Open houses
- 2026-08-0814:00:00.00 – 16:00:00.00
- 2026-08-0914:00:00.00 – 16:00:00.00
Rooms
| Living room | Main level | — |
| Bedroom | Basement | — |
| Recreational, Games room | Basement | — |
| Dining room | Main level | — |
| Family room | Main level | — |
| Laundry room | Main level | — |
| Kitchen | Main level | — |
| Primary Bedroom | Second level | — |
| Bedroom 2 | Second level | — |
| Bedroom 3 | Second level | — |
| Bedroom 4 | Second level | — |
| Office | Basement | — |
Details
- Sewer
- Sanitary sewer
- Cooling
- Central air conditioning
- Heating
- Forced air, Natural gas
- List aor
- Toronto
- Stories
- 2
- Tax year
- 2,025
- Basement
- Finished, N/A
- Flooring
- Hardwood
- Appliances
- Washer, Refrigerator, Water softener, Hot Tub, Central Vacuum, Dishwasher, Stove, Dryer, Hood Fan, Window Coverings, Garage door opener remote(s)
- Directions
- Cross Streets: Bathurst/Keith. ** Directions: From Bathurst, turn to Keith and Left on Rhodes.
- Fireplace
- Yes
- Lot features
- Carpet Free, Sump Pump
- Water source
- Municipal water
- Structure type
- House
- Fireplaces total
- 2
- Parking features
- Attached Garage, Garage
- Tax annual amount
- 6,134
- Building features
- Fireplace(s)
- Exterior features
- Brick
- Foundation details
- Poured Concrete
- Lot size dimensions
- 49.2 x 147.6 FT
- Bedrooms above grade
- 4
- Bedrooms below grade
- 1
- Property attached
- No
More in Newmarket

The trademarks REALTOR®, REALTORS®, and the REALTOR® logo are controlled by The Canadian Real Estate Association (CREA) and identify real estate professionals who are members of CREA. The trademarks MLS®, Multiple Listing Service® and the associated logos are owned by CREA and identify the quality of services provided by real estate professionals who are members of CREA. Listing data is provided by the REALTOR.ca Data Distribution Facility (DDF®) and is deemed reliable but is not guaranteed accurate by CREA.