 1 / 25
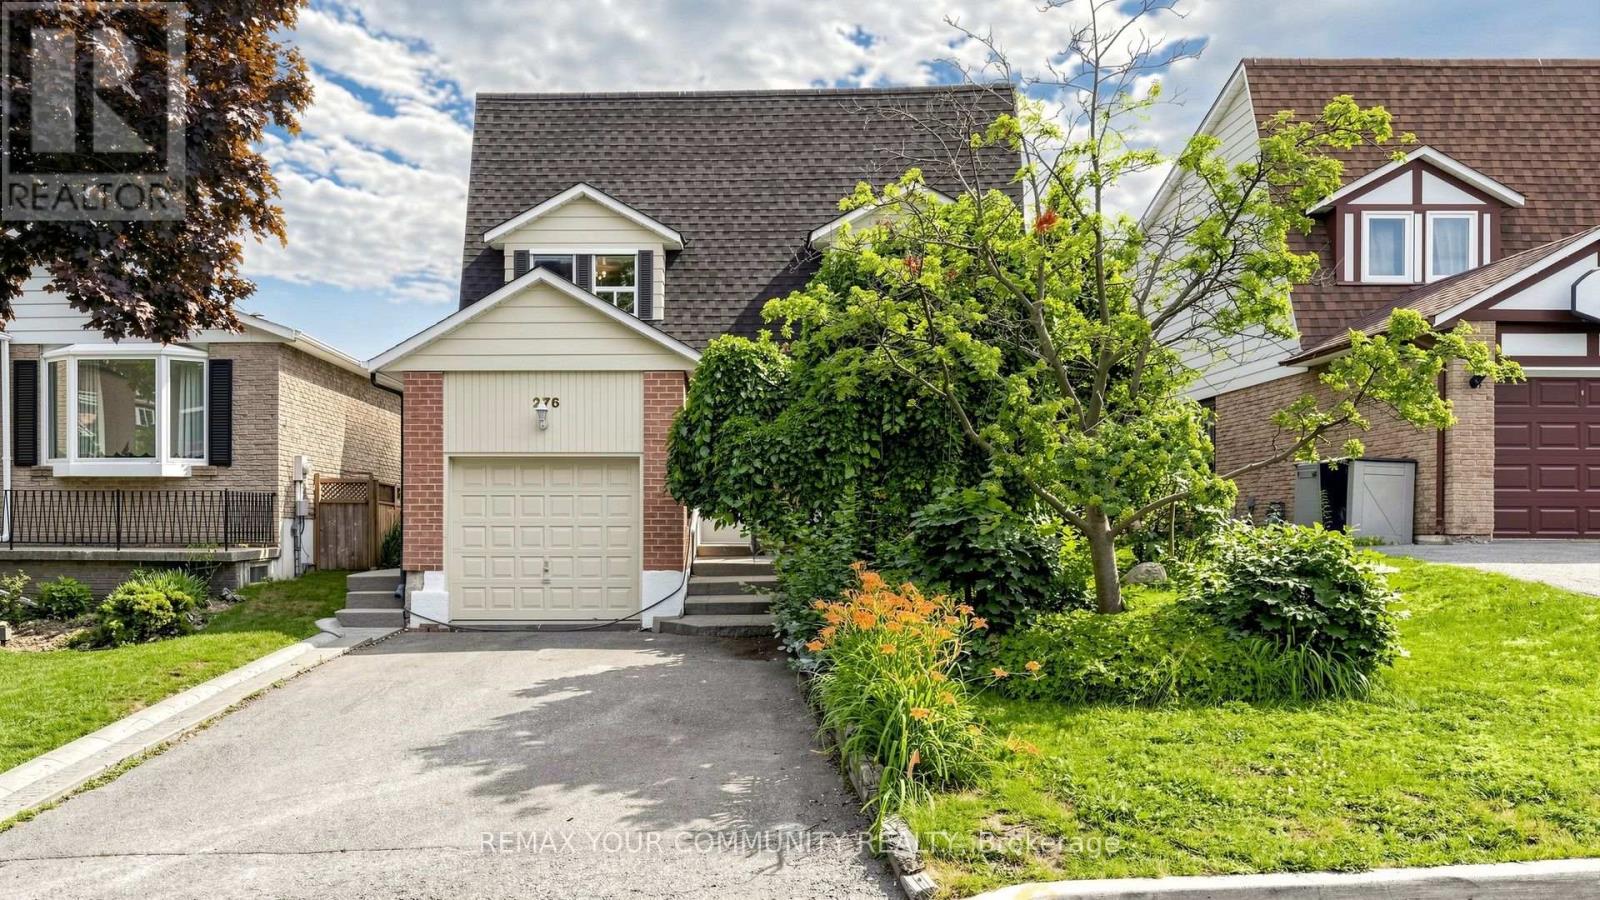
276 CURREY CRESCENT
Newmarket (Central Newmarket), Ontario, L3Y5M9
$799,000
Bedrooms
4
Bathrooms
4
Parking
5
About this property
Great Opportunity For Investors And End Users !! Beautiful and Bright 2-Storey House With Huge Lot : 44 By 150 Feet Located In the Heart of Central Of Newmarket With A Basement Apartment With One Bedroom And A Separate Entrance , Newly Painted The Min Floor and Upgraded Kitchen With Stainless Steel Appliances and New Quartz Countertop And New High Glass Cabinet doors Oversize and Open Concept Layout With Family Room Addition With Lots Of Upgrades,Furnace 5 Years Old (2021) and Hot Water Tank Is Rental, Roof Is 2 years Old (2024,2025) Large Windows Offers A Plenty Of Natural Lights Throughout The House, Close To All The Shopping Centres and Top Ranked Public Schools , Just 2 mins Walk To beautiful Fairley Lake (id:66779)
Rooms
| Kitchen | Main level | — |
| Living room | Main level | — |
| Dining room | Main level | — |
| Family room | Main level | — |
| Primary Bedroom | Second level | — |
| Bedroom 2 | Second level | — |
| Bedroom 3 | Second level | — |
| Recreational, Games room | Basement | — |
| Bedroom 4 | Basement | — |
Details
- Sewer
- Sanitary sewer
- Cooling
- Central air conditioning
- Heating
- Forced air, Natural gas
- List aor
- Toronto
- Stories
- 2
- Basement
- Apartment in basement, Separate entrance, N/A, N/A
- Flooring
- Hardwood, Laminate, Ceramic
- Appliances
- Washer, Refrigerator, Gas stove(s), Dishwasher, Dryer, Microwave, Hood Fan
- Directions
- Mulock And Sandford
- Fireplace
- No
- Water source
- Municipal water
- Structure type
- House
- Parking features
- Attached Garage, Garage
- Tax annual amount
- 4,670.18
- Exterior features
- Brick, Aluminum siding
- Foundation details
- Concrete
- Lot size dimensions
- 43.9 x 150 FT
- Bedrooms above grade
- 3
- Bedrooms below grade
- 1
- Property attached
- No
More in Newmarket




The trademarks REALTOR®, REALTORS®, and the REALTOR® logo are controlled by The Canadian Real Estate Association (CREA) and identify real estate professionals who are members of CREA. The trademarks MLS®, Multiple Listing Service® and the associated logos are owned by CREA and identify the quality of services provided by real estate professionals who are members of CREA. Listing data is provided by the REALTOR.ca Data Distribution Facility (DDF®) and is deemed reliable but is not guaranteed accurate by CREA.