 1 / 25
276 CRAWFORD STREET
Toronto (Trinity-Bellwoods), Ontario, M6J2V8
$2,000,000
Bedrooms
9
Bathrooms
6
Parking
6
About this property
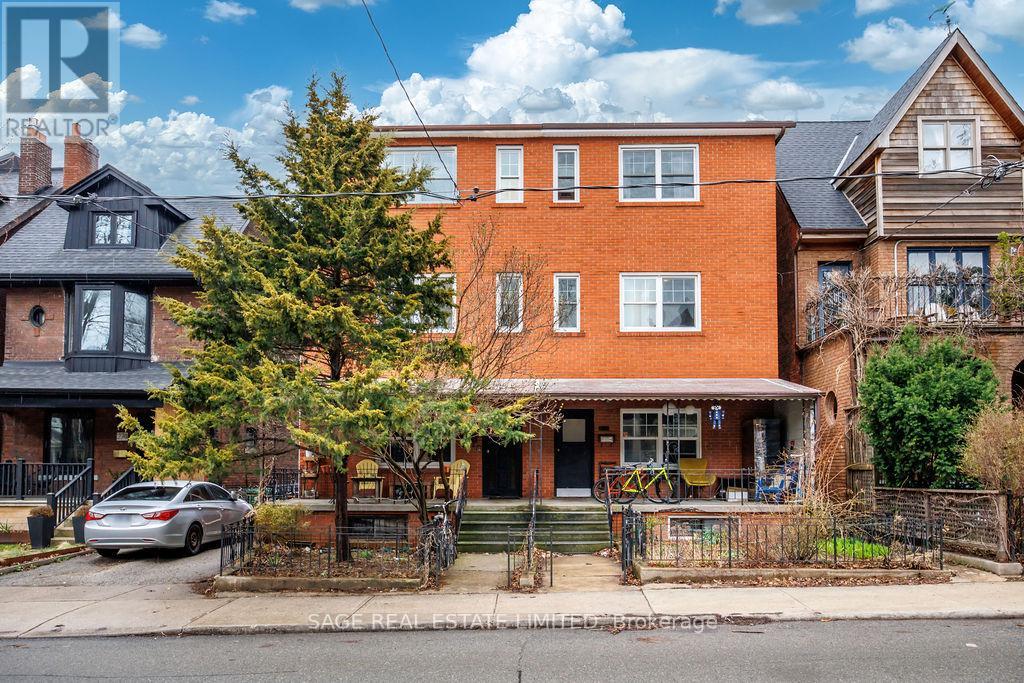
Rarely does a downtown investment of this calibre come to market. Introducing 276-278 Crawford St - two side-by-side freehold multiplexes on an extraordinary combined 50-foot frontage on one of Toronto's most storied streets, in the heart of Trinity Bellwoods. Being sold together, these income-producing assets comprise 11 separate residential units, 2 laneway-fronting garages, and 5 parking spaces - a compelling blend of scale, stability, and long-term upside in a location where demand rarely lets up. With excellent combined gross rental income of $294,000/2026 - This is the kind of asset sophisticated investors wait for: best-in-class residential income in one of the city's most coveted neighbourhoods, steps from Trinity Bellwoods Park, Ossington's celebrated retail corridor, and the restaurants and energy of Little Italy. A proven address, top-tier tenancy appeal, and irreplaceable urban positioning make this a rare opportunity to secure a meaningful foothold in prime downtown Toronto. In a market where true trophy multiplexes are few and far between, Crawford doesn't just check boxes - it sets the bar. (id:66779)
Details
- Sewer
- Sanitary sewer
- Cooling
- Window air conditioner
- Heating
- Radiant heat, Natural gas
- List aor
- Toronto
- Stories
- 3
- Tax year
- 2,025
- Basement
- Finished, Separate entrance, N/A, N/A
- Appliances
- All
- Directions
- Cross Streets: Ossington and Dundas. ** Directions: North on Crawford from Dundas.
- Fireplace
- No
- Lot features
- In-Law Suite
- Water source
- Municipal water
- Structure type
- Other
- Parking features
- Detached Garage, Garage
- Tax annual amount
- 10,150
- Exterior features
- Brick
- Foundation details
- Unknown
- Lot size dimensions
- 28 x 127 FT
- Bedrooms above grade
- 7
- Bedrooms below grade
- 2
More in Toronto




The trademarks REALTOR®, REALTORS®, and the REALTOR® logo are controlled by The Canadian Real Estate Association (CREA) and identify real estate professionals who are members of CREA. The trademarks MLS®, Multiple Listing Service® and the associated logos are owned by CREA and identify the quality of services provided by real estate professionals who are members of CREA. Listing data is provided by the REALTOR.ca Data Distribution Facility (DDF®) and is deemed reliable but is not guaranteed accurate by CREA.