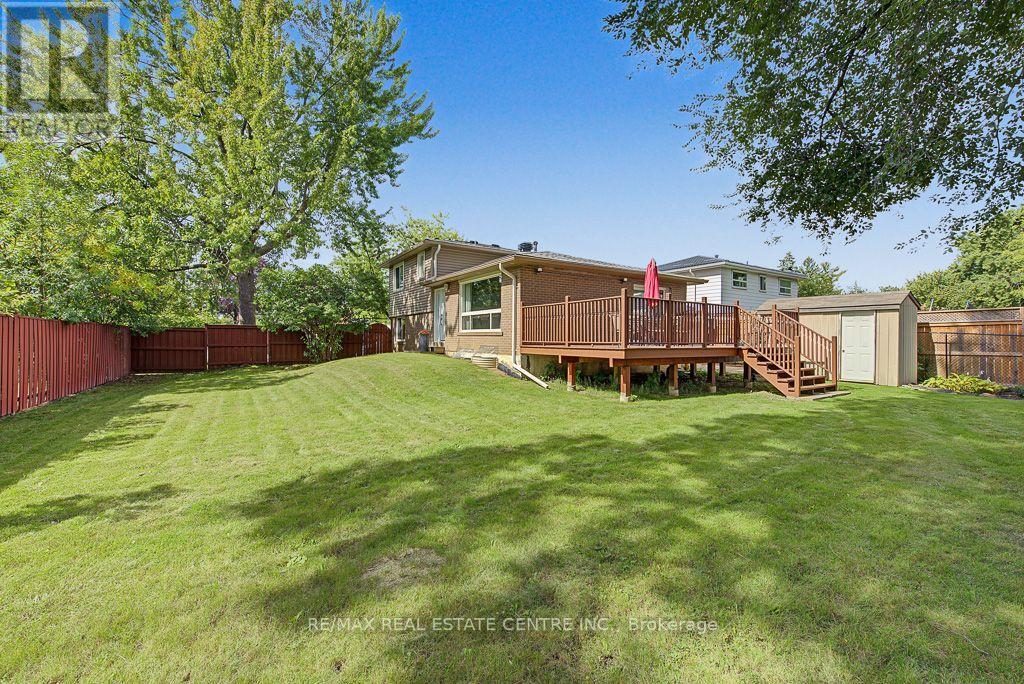
 1 / 25
276 BARTLEY BULL PARKWAY
Brampton (Brampton East), Ontario, L6W2L3
$839,000
Bedrooms
4
Bathrooms
2
Parking
3
About this property
Welcome to this spacious 4-bedroom detached family home, ideally situated on a large fully fenced corner lot! Featuring beautiful hardwood floors throughout the main living areas, four generously sized bedrooms and two washrooms, this home offers plenty of space and lots of light, great space and comfort for the grrowing family with two ground bedrooms ideally for in law potential. Enjoy the convenience of parking for 3 vehicles and an excellent location close to Highways 410 and 407, shopping schools, and parks, public transit and everyday amenities. A wonderful oportunity to enjoy a spacious detached home in a convenient famiy-friendly neighbourhod. A must to see!! Shows 10 +++ (id:66779)
Rooms
| Eating area | Main level | — |
| Living room | Main level | — |
| Kitchen | Main level | — |
| Bedroom 4 | Upper Level | — |
| Bedroom 2 | Ground level | — |
| Primary Bedroom | Ground level | — |
| Recreational, Games room | Basement | — |
Details
- Sewer
- Sanitary sewer
- Cooling
- Central air conditioning
- Fencing
- Fully Fenced
- Heating
- Forced air, Natural gas
- List aor
- Toronto
- Tax year
- 2,026
- Basement
- Finished, N/A
- Flooring
- Hardwood, Laminate, Ceramic
- Appliances
- Washer, Refrigerator, Stove, Dryer, Window Coverings, Water Heater
- Directions
- Kennedy & Steeles
- Fireplace
- No
- Lot features
- Carpet Free
- Water source
- Municipal water
- Structure type
- House
- Parking features
- No Garage
- Tax annual amount
- 5,803
- Exterior features
- Brick
- Foundation details
- Unknown
- Lot size dimensions
- 70 x 110 FT
- Bedrooms above grade
- 4
- Property attached
- No
More in Brampton

The trademarks REALTOR®, REALTORS®, and the REALTOR® logo are controlled by The Canadian Real Estate Association (CREA) and identify real estate professionals who are members of CREA. The trademarks MLS®, Multiple Listing Service® and the associated logos are owned by CREA and identify the quality of services provided by real estate professionals who are members of CREA. Listing data is provided by the REALTOR.ca Data Distribution Facility (DDF®) and is deemed reliable but is not guaranteed accurate by CREA.