 1 / 25
274 PENNDUTCH CIRCLE
Whitchurch-Stouffville (Stouffville), Ontario, L4A0P1
$999,999
Bedrooms
6
Bathrooms
4
Parking
5
About this property
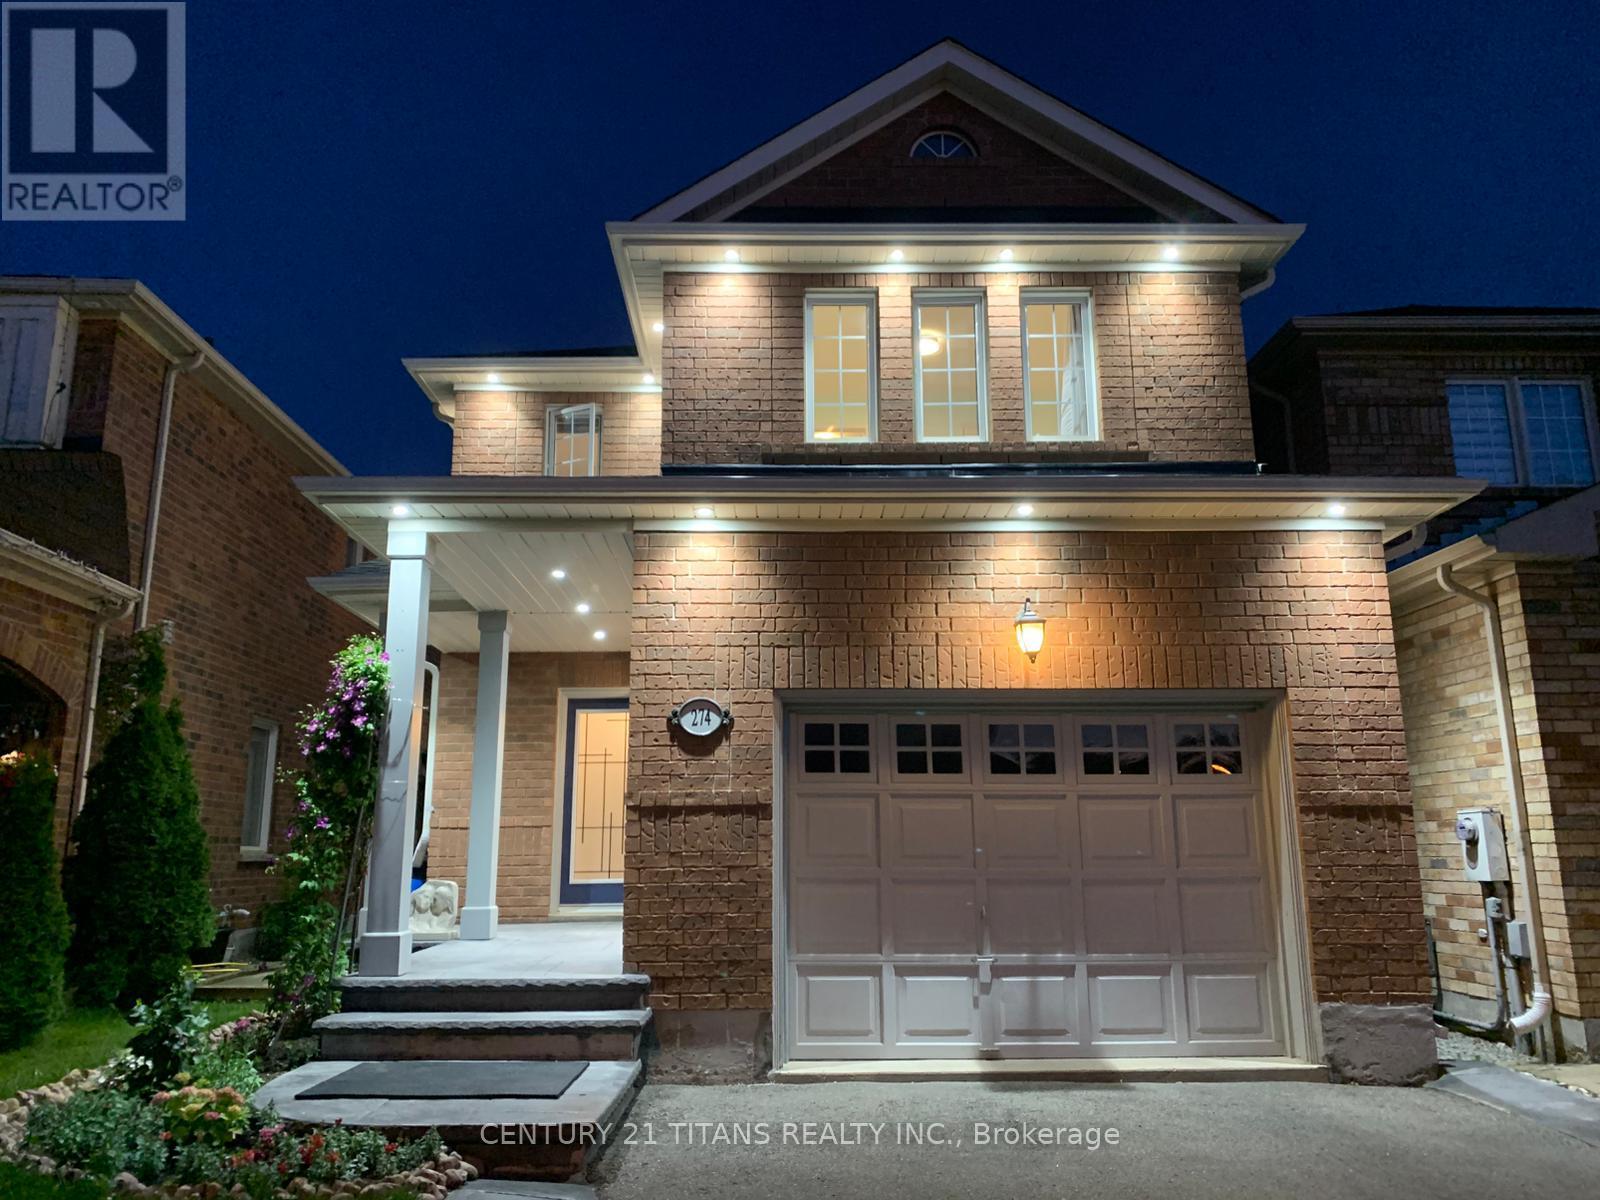
Fabulous and Well maintained, Nice and Functional Layout, Many Reasons to Love This Home! Stamped Concrete Walkway, Lot of Pot lights Inside and Around the house, No Carpet, 4 + 2 Bedroom Family Home, Appx 1850 Sf above Grade, Bright and Beautiful Kitchen W/Quartz Counters/Backsplash, S/S Appliances, Gas Stove, Breakfast Area, W/O To 2-Tier Deck with Gas Hook Up for BBQ, Spacious Master W/W-I Closet And 4Pc Ensuite, Freshly Finished Basement Features 2 Bed Rooms, Washroom, Study, Kitchen W/Quartz Counters/Backsplash with Brand New S/S Appliances, Laundry And Lot of Storage Space, 1.5 Car Garage with Direct Access to home + 4 Car Driveway Parking, No Sidewalk! One year old Roof, Lovely backyard with Young Fruit trees and Close To All Amenities! (id:66779)
Rooms
| Family room | Main level | — |
| Kitchen | Lower level | — |
| Study | Lower level | — |
| Dining room | Main level | — |
| Kitchen | Main level | — |
| Eating area | Main level | — |
| Bedroom | Second level | — |
| Bedroom 2 | Second level | — |
| Bedroom 3 | Second level | — |
| Bedroom 4 | Second level | — |
| Bedroom | Lower level | — |
| Bedroom | Lower level | — |
Details
- Sewer
- Sanitary sewer
- Cooling
- Central air conditioning
- Fencing
- Fenced yard, Fully Fenced
- Heating
- Forced air, Natural gas
- List aor
- Toronto
- Stories
- 2
- Basement
- Finished, N/A
- Flooring
- Hardwood, Laminate, Porcelain Tile
- Utilities
- Sewer, Electricity, Cable
- Appliances
- Washer, Water meter, Water softener, Gas stove(s), Dishwasher, Dryer, Window Coverings, Two Refrigerators
- Directions
- Cross Streets: 10th Line / Forsyth Farm. ** Directions: 10th line to Forsyth Farm Dr to Penndutch Cir.
- Fireplace
- No
- Lot features
- Carpet Free
- Water source
- Municipal water
- Structure type
- House
- Parking features
- Attached Garage, Garage
- Tax annual amount
- 5,176.65
- Exterior features
- Brick
- Foundation details
- Concrete
- Lot size dimensions
- 29.9 x 100.1 FT
- Bedrooms above grade
- 4
- Bedrooms below grade
- 2
- Property attached
- No
More in Whitchurch-Stouffville




The trademarks REALTOR®, REALTORS®, and the REALTOR® logo are controlled by The Canadian Real Estate Association (CREA) and identify real estate professionals who are members of CREA. The trademarks MLS®, Multiple Listing Service® and the associated logos are owned by CREA and identify the quality of services provided by real estate professionals who are members of CREA. Listing data is provided by the REALTOR.ca Data Distribution Facility (DDF®) and is deemed reliable but is not guaranteed accurate by CREA.