 1 / 25
274 GREER ROAD
Toronto (Lawrence Park North), Ontario, M5M3P1
$1,799,000
Bedrooms
4
Bathrooms
4
Parking
1
About this property
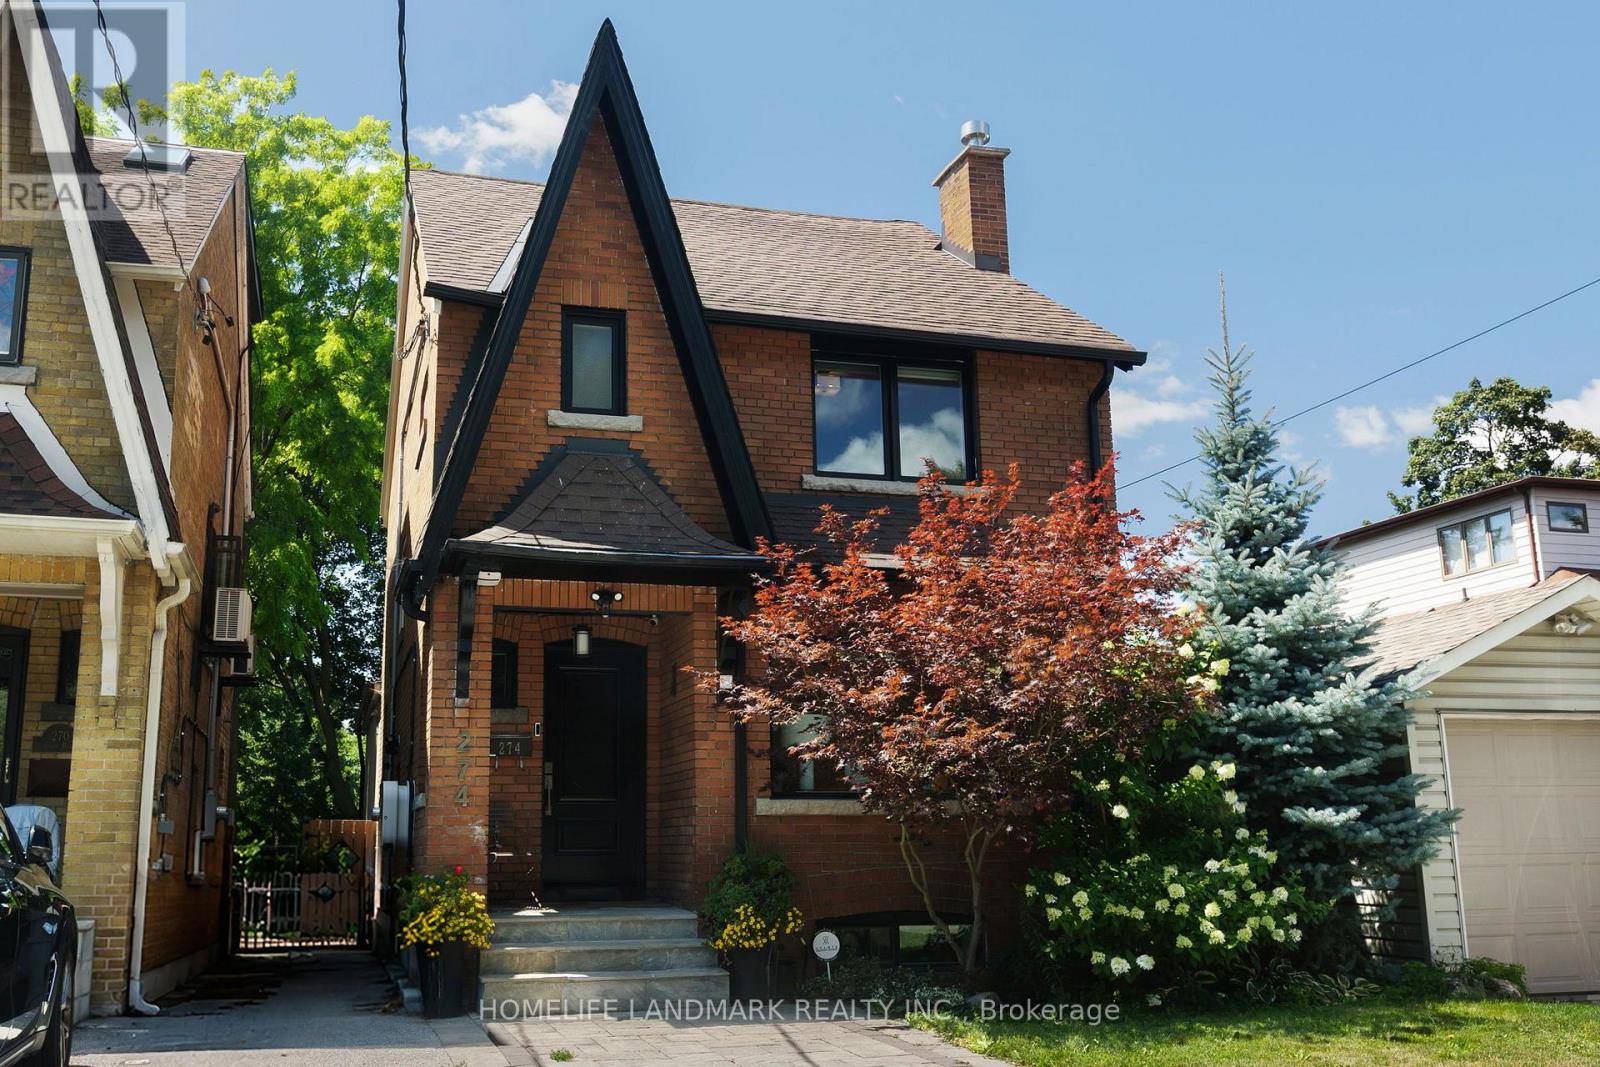
Welcome to 274 Greer Road, a tastefully updated and exceptionally well-loved detached home nestled in the heart of Toronto's highly coveted Bedford Park neighborhood. Designed with both family living and hospitality in mind, this light-filled 3+1 bedroom, 4-bathroom residence is a true entertainer's dream, featuring a seamless interior flow that transitions into a private backyard oasis ideal for summer BBQs and alfresco dining. Maintained with immense pride of ownership, the functional layout comes equipped with all appliances and a central vac rough-in, while offering incredible versatility via a lower level complete with a separate entrance, fourth bedroom, and full washroom-perfect as a nanny suite, in-law sanctuary, teenager retreat, or income-generating basement apartment. Situated on a tree-lined street steps from the vibrant shops and dining along Yonge and Avenue Road, this turnkey home offers an unbeatable lifestyle complete with transit convenience and access to top-tier schools, including the highly prized John Wanless Junior Public School catchment. (id:66779)
Details
- Sewer
- Sanitary sewer
- Cooling
- Central air conditioning
- Heating
- Forced air, Natural gas
- List aor
- Toronto
- Stories
- 2
- Basement
- Finished, Apartment in basement, Walk out, Walk-up, N/A, N/A, N/A
- Appliances
- Washer, Central Vacuum, Gas stove(s), Dishwasher, Oven, Dryer, Two Refrigerators
- Directions
- Cross Streets: Yonge/Lawrence. ** Directions: yonge and lawrence.
- Fireplace
- Yes
- Water source
- Municipal water
- Structure type
- House
- Parking features
- No Garage
- Tax annual amount
- 11,087.64
- Exterior features
- Brick, Stucco
- Foundation details
- Unknown
- Lot size dimensions
- 25 x 100 FT
- Bedrooms above grade
- 3
- Bedrooms below grade
- 1
- Property attached
- No
More in Toronto




The trademarks REALTOR®, REALTORS®, and the REALTOR® logo are controlled by The Canadian Real Estate Association (CREA) and identify real estate professionals who are members of CREA. The trademarks MLS®, Multiple Listing Service® and the associated logos are owned by CREA and identify the quality of services provided by real estate professionals who are members of CREA. Listing data is provided by the REALTOR.ca Data Distribution Facility (DDF®) and is deemed reliable but is not guaranteed accurate by CREA.