 1 / 25
274 EAST 38TH STREET
Hamilton (Raleigh), Ontario, L8V4G3
$679,999
Bedrooms
3
Bathrooms
2
Parking
5
About this property
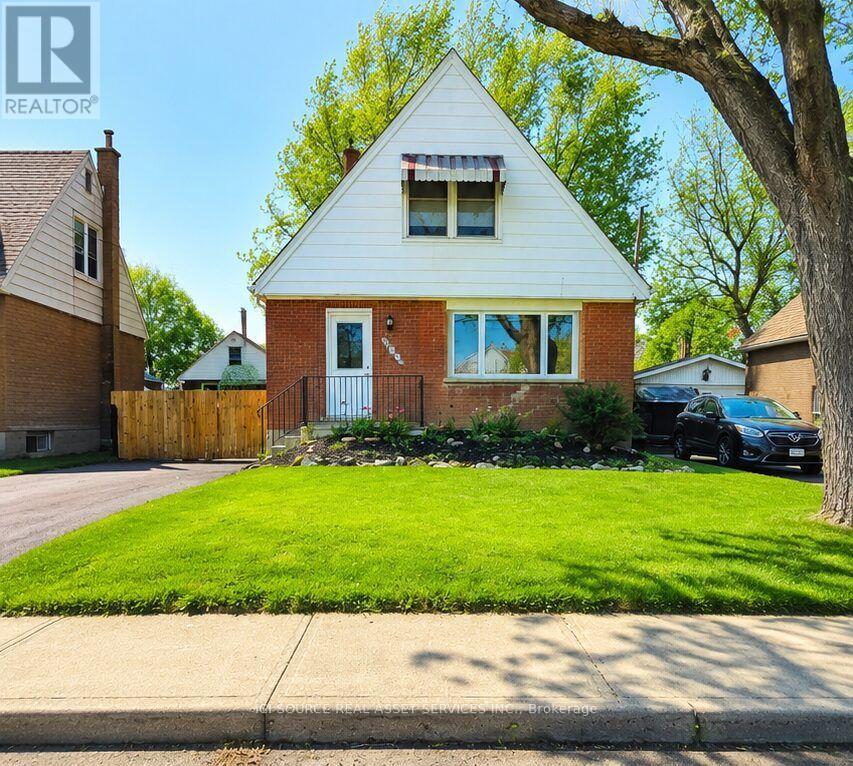
Welcome Home. Beautifully updated and move-in ready, this charming 1 1/2 -storey home offers the perfect blend of character and modern convenience. From the moment you arrive, you'll appreciate the freshly paved driveway, detached garage, and inviting curb appeal. Inside, the bright open-concept main floor creates a warm, welcoming space that's perfect for everyday living and entertaining. The updated kitchen features an abundance of custom cabinetry and exceptional storage rarely found in homes of this era. With 3 bedrooms, 2 full bathrooms, a finished basement, and a detached garage, there's room for growing families, guests, hobbies, or a home office. 1000 sq.ft. 1500 sq.ft. with basement included. lot size 45 ft. x92 ft. Step outside to enjoy the private backyard, offering space to relax, entertain, or make it your own. Aboveground pool 16' diameter 48" deep. Major updates provide peace of mind, including a newer house roof (2023), steel garage roof (2018), updated kitchen and bathrooms, finished basement, and more. Conveniently located on Hamilton Mountain, close to schools, parks, shopping, transit, and within minutes to highway access. This is a home that's been thoughtfully updated, lovingly maintained, and is ready for its next chapter. *For Additional Property Details Click The Brochure Icon Below* (id:66779)
Rooms
| Kitchen | Main level | — |
| Living room | Main level | — |
| Bedroom 3 | Main level | — |
| Bathroom | Main level | — |
| Foyer | Main level | — |
| Bedroom | Second level | — |
| Bedroom 2 | Second level | — |
| Bathroom | Basement | — |
| Recreational, Games room | Basement | — |
| Laundry room | Basement | — |
Details
- Sewer
- Sanitary sewer
- Cooling
- Central air conditioning
- Heating
- Forced air, Natural gas
- List aor
- Toronto
- Stories
- 1.5
- Basement
- Finished, N/A
- Utilities
- Sewer, Electricity, Cable
- Appliances
- Water meter, Dishwasher, Microwave, Hood Fan, Water Heater
- Directions
- Cross Streets: Fennell and Upper Gage. ** Directions: Turn North off of Fennell Avenue onto East 38th Street #274 on the left/west side of the street.
- Fireplace
- No
- Lot features
- Lane, Carpet Free, Sump Pump
- Water source
- Municipal water
- Pool features
- Above ground pool
- Structure type
- House
- Parking features
- Detached Garage, Garage
- Tax annual amount
- 4,329.11
- Exterior features
- Brick
- Foundation details
- Concrete
- Lot size dimensions
- 40.5 x 92 FT
- Property condition
- Insulation upgraded
- Bedrooms above grade
- 3
- Property attached
- No
More in Hamilton




The trademarks REALTOR®, REALTORS®, and the REALTOR® logo are controlled by The Canadian Real Estate Association (CREA) and identify real estate professionals who are members of CREA. The trademarks MLS®, Multiple Listing Service® and the associated logos are owned by CREA and identify the quality of services provided by real estate professionals who are members of CREA. Listing data is provided by the REALTOR.ca Data Distribution Facility (DDF®) and is deemed reliable but is not guaranteed accurate by CREA.