 1 / 17
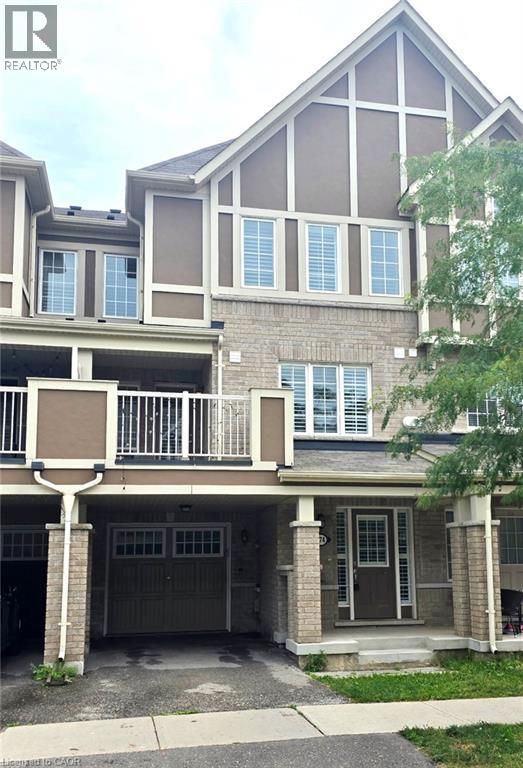
274 CASSON Point
Milton, Ontario, L9E0A1
Price on request
Bedrooms
3
Bathrooms
3
Living area
1,415 square feet
Parking
2
About this property
Highly Upgraded 3 bedroom & 3 bathroom Home with Designer Finishes. One Of Mattamy's Best Floor Plans with Plenty of Storage Space & Functional Room Sizes. Main Floor Office, Laminate Flooring & Plenty of Closet Space. Stunning Gourmet Kitchen with Quartz Counter Tops, Under-Mount Lighting, Marble Backsplash, Stainless Steel Appliances & Extra-Large Pantry. Open Concept Dining & Great Room with Pot Lights, Shutters & Dark Laminate Flooring. 2nd Floor Laundry Room with Side-by-Side Appliances. Master Boasts 3 Pcs Ensuite & All Bedrooms with Glass Closet Doors. Baths Feature Cultured Marble Counter Tops. Large Garage with Garage Door Opener, & Deck Functions as A Carport with Extra Lighting. (id:66779)
Rooms
| 4pc Bathroom | Third level | — |
| Bedroom | Third level | 9'10'' x 9'8'' |
| Bedroom | Third level | 10'1'' x 9'8'' |
| 3pc Bathroom | Third level | — |
| Primary Bedroom | Third level | 10'0'' x 14'4'' |
| Laundry room | Second level | — |
| 2pc Bathroom | Second level | — |
| Great room | Second level | 12'2'' x 15'4'' |
| Dining room | Second level | 11'4'' x 10'10'' |
| Kitchen | Second level | 9'8'' x 10'10'' |
| Office | Main level | 9'8'' x 10'4'' |
Details
- Sewer
- Municipal sewage system
- Cooling
- Central air conditioning
- Heating
- Forced air, Natural gas
- List aor
- Cornerstone
- Stories
- 3
- Basement
- None
- Appliances
- Washer, Refrigerator, Dishwasher, Stove, Dryer, Garage door opener
- Directions
- BRITANNIA/FARMSTEAD
- Fireplace
- No
- Lot features
- Paved driveway, Automatic Garage Door Opener
- Water source
- Municipal water
- Structure type
- Row / Townhouse
- Parking features
- Attached Garage
- Exterior features
- Brick, Stucco
- Foundation details
- Poured Concrete
- Zoning description
- RMD2*209
- Bedrooms above grade
- 3
- Bedrooms below grade
- 0
- Property attached
- Yes
- Above grade finished area
- 1,415
More in Milton

The trademarks REALTOR®, REALTORS®, and the REALTOR® logo are controlled by The Canadian Real Estate Association (CREA) and identify real estate professionals who are members of CREA. The trademarks MLS®, Multiple Listing Service® and the associated logos are owned by CREA and identify the quality of services provided by real estate professionals who are members of CREA. Listing data is provided by the REALTOR.ca Data Distribution Facility (DDF®) and is deemed reliable but is not guaranteed accurate by CREA.