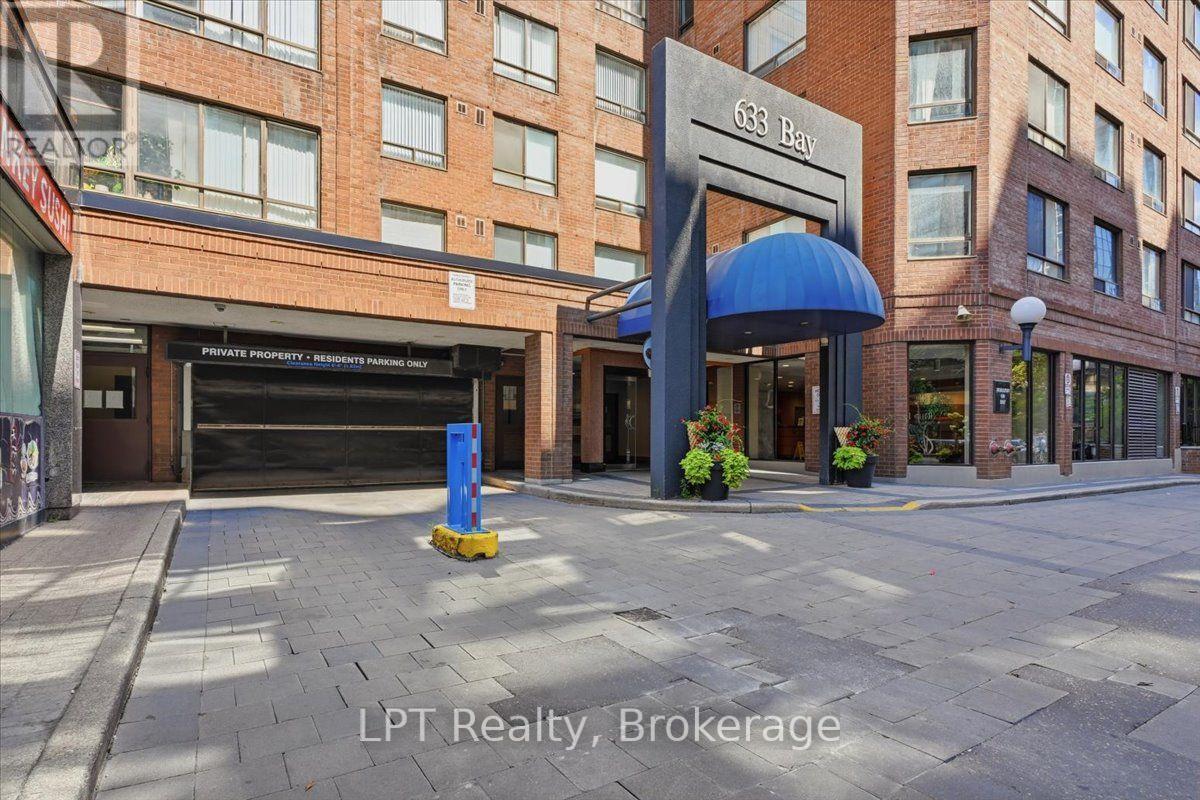
 1 / 25
2721 - 633 BAY STREET
Toronto (Bay Street Corridor), Ontario, M5G2G4
$588,800
Bedrooms
2
Bathrooms
1
Parking
2
About this property
Welcome to the peak of downtown living at Horizon on Bay! This rare penthouse suite at 633 Bay Street, built by the legendary Tridel, offers the perfect blend of space, luxury and unmatched convenience. Spanning approximately 850 square feet of bright and open living space, this top-floor home delivers stunning views and quiet penthouse living. The layout includes a spacious primary bedroom with walk in closet. Plus a flexible Den with French doors, which can easily double as a second bedroom, a nursery or a private home office. A true standout feature is the rare, two-car tandem parking setup, which is an absolute luxury asset in the heart of downtown Toronto. If you do not own a vehicle, you could easily rent these highly demanded spots to another building resident for extra monthly income. Living here means you can finally cancel your expensive gym memberships. The building features excellent amenities including an indoor pool, a sauna, a squash court, a basketball court, rooftop terrace, table tennis and professional meeting rooms. Your safety and convenience are fully looked after day and night by an excellent 24-hour concierge team.This location is completely unbeatable. You are steps away from top-rated dining and just minutes from great shopping. It is also the ideal spot for medical professionals or simply peace of mind, as the building sits exceptionally close to many major hospitals, with SickKids just straight up the street! Step out your front door directly into the vibrant Bay Street Corridor. You are just steps away from the CF Toronto Eaton Centre, Yonge-Dundas Square, the Financial District and Transit is effortless with the Dundas subway station and the underground PATH network right across the street. 100 walk score and steps away from Nathan Philips Square where many cultural festivals are held. Come check this place out and claim your piece of the Toronto skyline! (id:66779)
Rooms
| Living room | Flat | — |
| Dining room | Flat | — |
| Kitchen | Flat | — |
| Bedroom | Flat | — |
| Den | Flat | — |
| Laundry room | Flat | — |
Details
- Cooling
- Central air conditioning
- Heating
- Coil Fan, Other
- List aor
- Central Lakes
- Tax year
- 2,025
- Basement
- None
- Flooring
- Tile, Hardwood
- Appliances
- Washer, Refrigerator, Dishwasher, Stove, Dryer, Microwave, Window Coverings
- Directions
- Cross Streets: BAY & EDWARD. ** Directions: North on Bay from Dundas, East on Edward.
- Fireplace
- No
- Lot features
- Carpet Free, In suite Laundry
- Structure type
- Apartment
- Association fee
- 963.05
- Association name
- City Sites Property Management
- Parking features
- Garage, Underground
- Tax annual amount
- 3,475.92
- Exterior features
- Brick
- Community features
- Pets Allowed With Restrictions
- Bedrooms above grade
- 1
- Bedrooms below grade
- 1
- Property attached
- Yes
- Association fee includes
- Common Area Maintenance, Heat, Electricity, Water, Insurance, Parking
- Association fee frequency
- Monthly
More in Toronto




The trademarks REALTOR®, REALTORS®, and the REALTOR® logo are controlled by The Canadian Real Estate Association (CREA) and identify real estate professionals who are members of CREA. The trademarks MLS®, Multiple Listing Service® and the associated logos are owned by CREA and identify the quality of services provided by real estate professionals who are members of CREA. Listing data is provided by the REALTOR.ca Data Distribution Facility (DDF®) and is deemed reliable but is not guaranteed accurate by CREA.