 1 / 9
1 / 92711 - 7 GRENVILLE STREET
Toronto (Bay Street Corridor), Ontario, M4Y0W9
Price on request
Bedrooms
3
Bathrooms
2
Parking
0
About this property
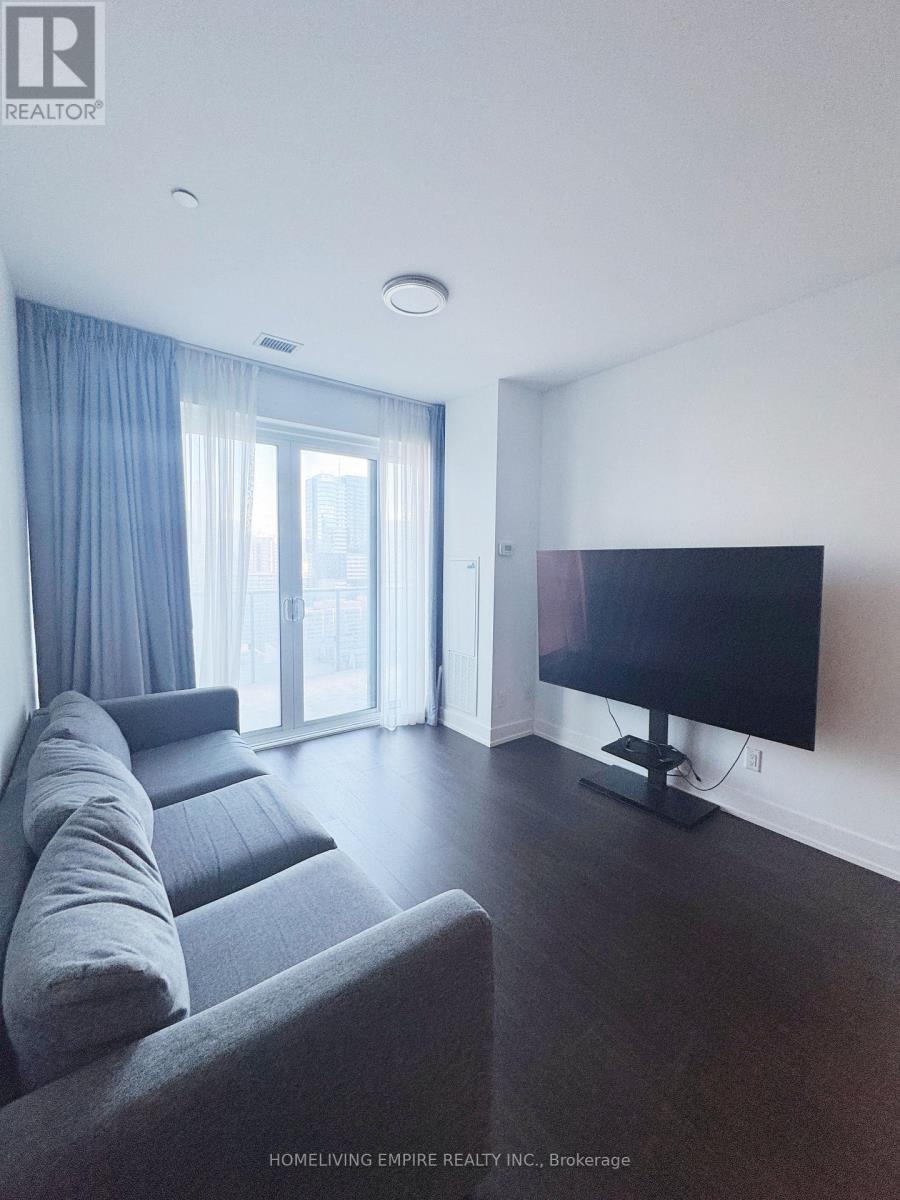
Experience Elevated Downtown Living At YC Condos In This Bright And Spacious Corner Suite On The 36th Floor. Offering 3 Bedrooms And 2 Bathrooms, This Well-Appointed Residence Features Floor-To-Ceiling Windows, An Efficient Layout, And Exceptional Natural Light From Its Desirable Southwest Exposure. Step Outside To The Expansive Wraparound Balcony And Enjoy Panoramic City Views Stretching Across Toronto's Vibrant Skyline. Residents Enjoy Access To An Impressive Collection Of Resort-Inspired Amenities, Including A Spectacular Infinity Pool High Above The City, State-Of-The-Art Fitness Facilities, Private Dining And Entertainment Areas, An Elegant Sky Lounge, Outdoor BBQ Terraces, And 24-Hour Concierge Service.Perfectly Positioned In The Heart Of Downtown Toronto, Just Moments From College Station, The University Of Toronto, Toronto Metropolitan University, Yonge Street, And The Eaton Centre. Surrounded By Restaurants, Cafés, Shops, And Urban Green Spaces, This Location Delivers Exceptional Convenience With A Transit Score Of 100. (id:66779)
Rooms
| Living room | Ground level | — |
| Dining room | Ground level | — |
| Kitchen | Ground level | — |
| Foyer | Ground level | — |
| Primary Bedroom | Ground level | — |
| Bedroom 2 | Ground level | — |
| Bedroom 3 | Ground level | — |
Details
- Cooling
- Central air conditioning
- Heating
- Forced air, Natural gas
- List aor
- Toronto
- Basement
- None
- Flooring
- Hardwood
- Appliances
- Washer, Refrigerator, Dishwasher, Oven, Dryer, Microwave, Window Coverings
- Directions
- Yonge/College
- Fireplace
- No
- Lot features
- Balcony
- Pool features
- Indoor pool
- Structure type
- Apartment
- Association name
- First Service Residential
- Parking features
- Garage, Underground
- Building features
- Storage - Locker, Exercise Centre, Recreation Centre, Security/Concierge, Visitor Parking
- Exterior features
- Concrete
- Community features
- Pets Allowed With Restrictions
- Bedrooms above grade
- 3
- Property attached
- Yes
More in Toronto




The trademarks REALTOR®, REALTORS®, and the REALTOR® logo are controlled by The Canadian Real Estate Association (CREA) and identify real estate professionals who are members of CREA. The trademarks MLS®, Multiple Listing Service® and the associated logos are owned by CREA and identify the quality of services provided by real estate professionals who are members of CREA. Listing data is provided by the REALTOR.ca Data Distribution Facility (DDF®) and is deemed reliable but is not guaranteed accurate by CREA.