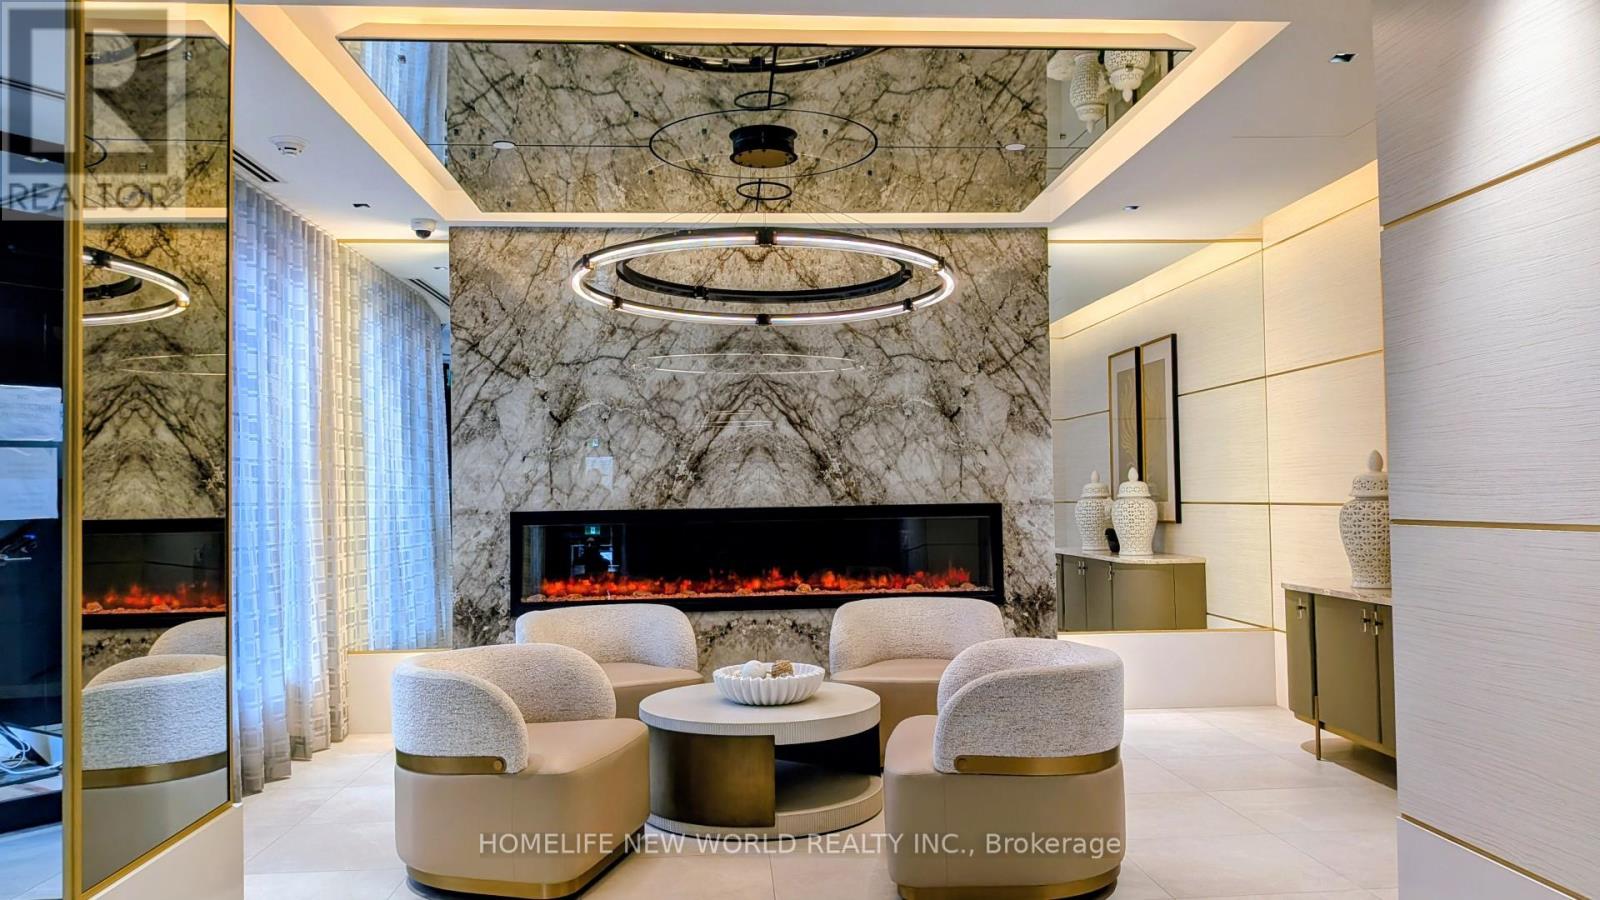
 1 / 15
2711 - 5858 YONGE STREET
Toronto (Newtonbrook West), Ontario, M2M0C6
Price on request
Bedrooms
2
Bathrooms
2
Parking
0
About this property
Welcome to Plaza On Yonge,The Brand New Modern Condo in North York. Bright and modern One bedroom + Den ( Can be used as a room or office) with an open concept layout and floor-to-ceiling windows offering plenty of natural light and unobstructed East-facing views. Features premium built-in appliances and a functional layout And outstanding amenities, including a fully equipped Gym, Steam room, Yoga room, Outdoor pool, Jacuzzi, Outdoor terrace with BBQ and Fireplace, Party room, Study room, and 24-hour Concierge service. Just steps to Yonge & Finch Subway Station, GO Transit, YRT, and Viva bus. Close to Shopping, Restaurants, Cafés, and many everyday amenities. Free Internet Included in Rent. (id:66779)
Rooms
| Living room | Flat | — |
| Dining room | Flat | — |
| Kitchen | Flat | — |
| Primary Bedroom | Flat | — |
| Den | Flat | — |
| Bathroom | Flat | — |
| Bathroom | Flat | — |
Details
- View
- City view
- Cooling
- Central air conditioning
- Heating
- Forced air, Natural gas
- List aor
- Toronto
- Basement
- None
- Flooring
- Laminate
- Appliances
- Washer, Refrigerator, Dishwasher, Stove, Range, Dryer, Microwave, Blinds
- Directions
- Cross Streets: Yonge St/Drewry Ave. ** Directions: On the West of Yonge St,North-West of Yonge&Finch.
- Fireplace
- No
- Lot features
- Balcony, Carpet Free, In suite Laundry
- Pool features
- Outdoor pool
- Structure type
- Apartment
- Association name
- First Service Residential
- Parking features
- No Garage
- Building features
- Exercise Centre, Security/Concierge
- Exterior features
- Concrete
- Community features
- Pets Allowed With Restrictions
- Bedrooms above grade
- 1
- Bedrooms below grade
- 1
- Property attached
- Yes
More in Toronto




The trademarks REALTOR®, REALTORS®, and the REALTOR® logo are controlled by The Canadian Real Estate Association (CREA) and identify real estate professionals who are members of CREA. The trademarks MLS®, Multiple Listing Service® and the associated logos are owned by CREA and identify the quality of services provided by real estate professionals who are members of CREA. Listing data is provided by the REALTOR.ca Data Distribution Facility (DDF®) and is deemed reliable but is not guaranteed accurate by CREA.