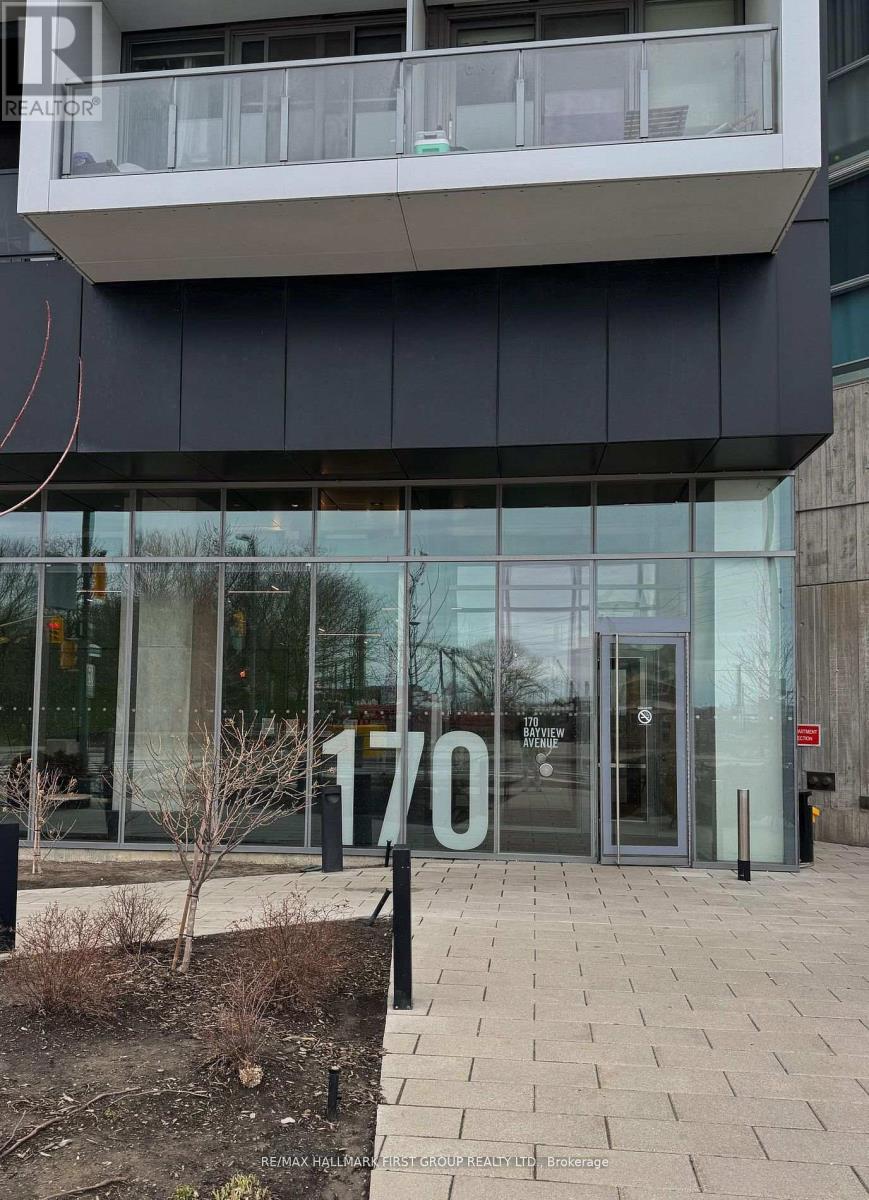
 1 / 21
2710 - 170 BAYVIEW AVENUE
Toronto (Waterfront Communities), Ontario, M5A0M4
$588,500
Bedrooms
1
Bathrooms
1
Parking
1
About this property
Lakeview & City Skyline. Upgraded Condo With Spectacular Views of Lake Ontario. Toronto Islands, Corktown, Common Park, Don Valley and Toronto Skyline. Close to Distillery and Beaches Areas. Upgraded Unit is 617 Sq. Ft. with 40 Sq. Ft. Open Balcony Off Bedroom, And Is Offered Turn Key Furnished. It Comes With Underground Parking. Locker and Bike Rack. Modern Contemporary Open Plan Design With Custom Island. Pot Drawers, Quartz Countertop, Glass Divider in Bathroom. Sun filled unit. Current contemporary furnishing subject to negotiation. Current tenant may be willing to continue to lease. (id:66779)
Rooms
| Living room | Flat | — |
| Dining room | Flat | — |
| Kitchen | Flat | — |
| Primary Bedroom | Flat | — |
| Bathroom | Flat | — |
| Other | Flat | — |
Details
- View
- City view, Lake view, River view, View
- Cooling
- Central air conditioning
- Heating
- Forced air, Natural gas
- List aor
- Toronto
- Basement
- None
- Flooring
- Laminate, Ceramic
- Appliances
- Refrigerator, Dishwasher, Oven, Microwave, Cooktop, Freezer, Blinds, Garage door opener remote(s)
- Directions
- Cross Streets: Bayview Ave. & Adelaide St. E. ** Directions: -.
- Fireplace
- No
- Lot features
- Ravine, Elevator, Balcony, In suite Laundry
- Pool features
- Outdoor pool
- Structure type
- Apartment
- Association fee
- 650.69
- Association name
- Crossbridge Condominium Services
- Parking features
- Garage, Underground
- Tax annual amount
- 3,144.54
- Building features
- Storage - Locker, Party Room, Security/Concierge
- Exterior features
- Concrete
- Community features
- Pets Allowed With Restrictions
- Foundation details
- Concrete
- Bedrooms above grade
- 1
- Property attached
- Yes
- Association fee includes
- Common Area Maintenance
- Association fee frequency
- Monthly
More in Toronto




The trademarks REALTOR®, REALTORS®, and the REALTOR® logo are controlled by The Canadian Real Estate Association (CREA) and identify real estate professionals who are members of CREA. The trademarks MLS®, Multiple Listing Service® and the associated logos are owned by CREA and identify the quality of services provided by real estate professionals who are members of CREA. Listing data is provided by the REALTOR.ca Data Distribution Facility (DDF®) and is deemed reliable but is not guaranteed accurate by CREA.