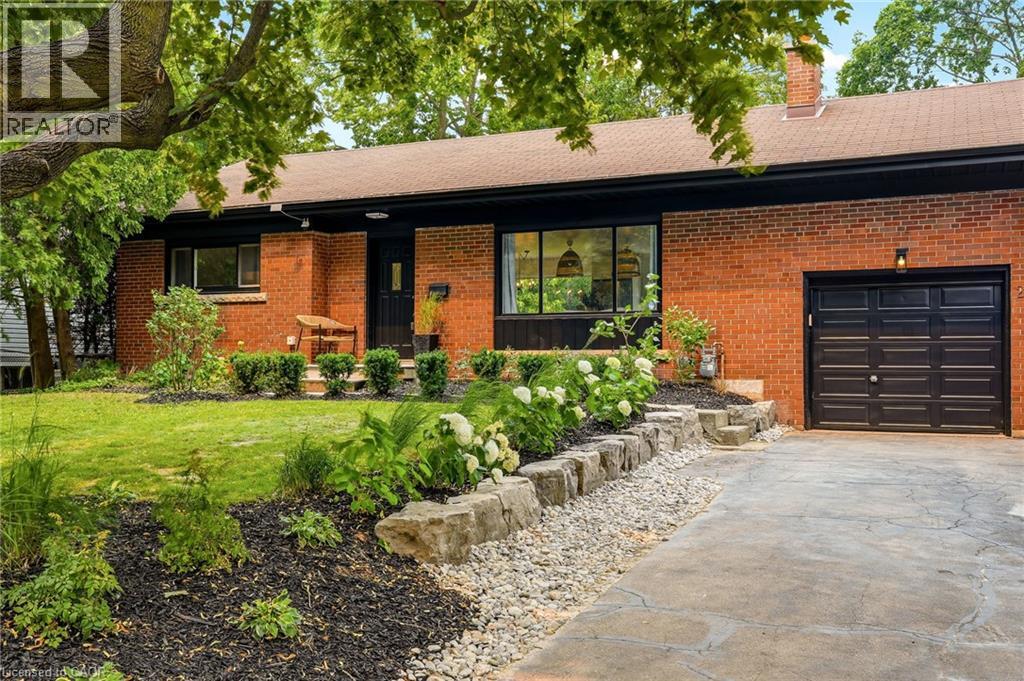
 1 / 25
271 LINDEN Avenue
Burlington, Ontario, L7L2P4
$1,449,000
Bedrooms
5
Bathrooms
2
Living area
2,010 square feet
Parking
3
Year built
1956
About this property
Renovated bungalow in sought-after Shoreacres offering 3+2 bedrooms and 2 updated bathrooms. The open-concept main floor features a renovated kitchen with quartz countertops, stainless steel appliances and laminate flooring throughout. The private primary bedroom is thoughtfully separated from the two additional main-floor bedrooms. The finished lower level offers 2 more bedrooms, a full bathroom and spacious recreation area. Set on a private, mature lot south of Spruce Avenue, this property offers endless possibilities. Move in and enjoy, renovate further, or build your dream home. Custom plans are available for a stunning 3,300 sq. ft. two-storey residence. An exceptional opportunity in one of Burlington’s most desirable neighbourhoods, just steps from the lake and parks. (id:66779)
Rooms
| Bedroom | Basement | 9'5'' x 13'0'' |
| 3pc Bathroom | Basement | 9'3'' x 6'9'' |
| Bedroom | Basement | 11'10'' x 14'10'' |
| Storage | Basement | 3'7'' x 6'3'' |
| Utility room | Basement | 6'11'' x 7'3'' |
| Family room | Basement | 10'7'' x 15'0'' |
| Laundry room | Basement | 12'10'' x 8'9'' |
| Sitting room | Basement | 13'1'' x 11'8'' |
| Bedroom | Second level | 17'8'' x 11'1'' |
| Bedroom | Main level | 8'6'' x 11'10'' |
| 4pc Bathroom | Main level | 7'10'' x 8'2'' |
| Bedroom | Main level | 9'11'' x 11'9'' |
| Dining room | Main level | 11'9'' x 8'7'' |
| Kitchen | Main level | 11'9'' x 11'3'' |
| Living room | Main level | 11'10'' x 17'1'' |
| Foyer | Main level | 11'10'' x 4'2'' |
Details
- Sewer
- Municipal sewage system
- Cooling
- Central air conditioning
- Heating
- Forced air
- List aor
- Cornerstone
- Stories
- 2
- Basement
- Finished, Full
- Year built
- 1,956
- Appliances
- Washer, Refrigerator, Central Vacuum, Gas stove(s), Dishwasher, Stove, Dryer, Microwave, Freezer
- Directions
- Appleby Line/ West on Spruce/South on Linden Ave
- Fireplace
- Yes
- Lot features
- Paved driveway, Automatic Garage Door Opener
- Water source
- Municipal water
- Structure type
- House
- Fireplaces total
- 1
- Parking features
- Attached Garage
- Tax annual amount
- 6,500
- Exterior features
- Brick
- Fireplace features
- Wood, Other - See remarks
- Foundation details
- Block
- Zoning description
- LN5
- Architectural style
- Bungalow
- Bedrooms above grade
- 3
- Bedrooms below grade
- 2
- Property attached
- No
- Above grade finished area
- 1,243
- Below grade finished area
- 767
More in Burlington


The trademarks REALTOR®, REALTORS®, and the REALTOR® logo are controlled by The Canadian Real Estate Association (CREA) and identify real estate professionals who are members of CREA. The trademarks MLS®, Multiple Listing Service® and the associated logos are owned by CREA and identify the quality of services provided by real estate professionals who are members of CREA. Listing data is provided by the REALTOR.ca Data Distribution Facility (DDF®) and is deemed reliable but is not guaranteed accurate by CREA.