 1 / 25
2709 - 2221 YONGE STREET
Toronto (Mount Pleasant West), Ontario, M4S2B8
$669,000
Bedrooms
2
Bathrooms
2
Parking
1
About this property
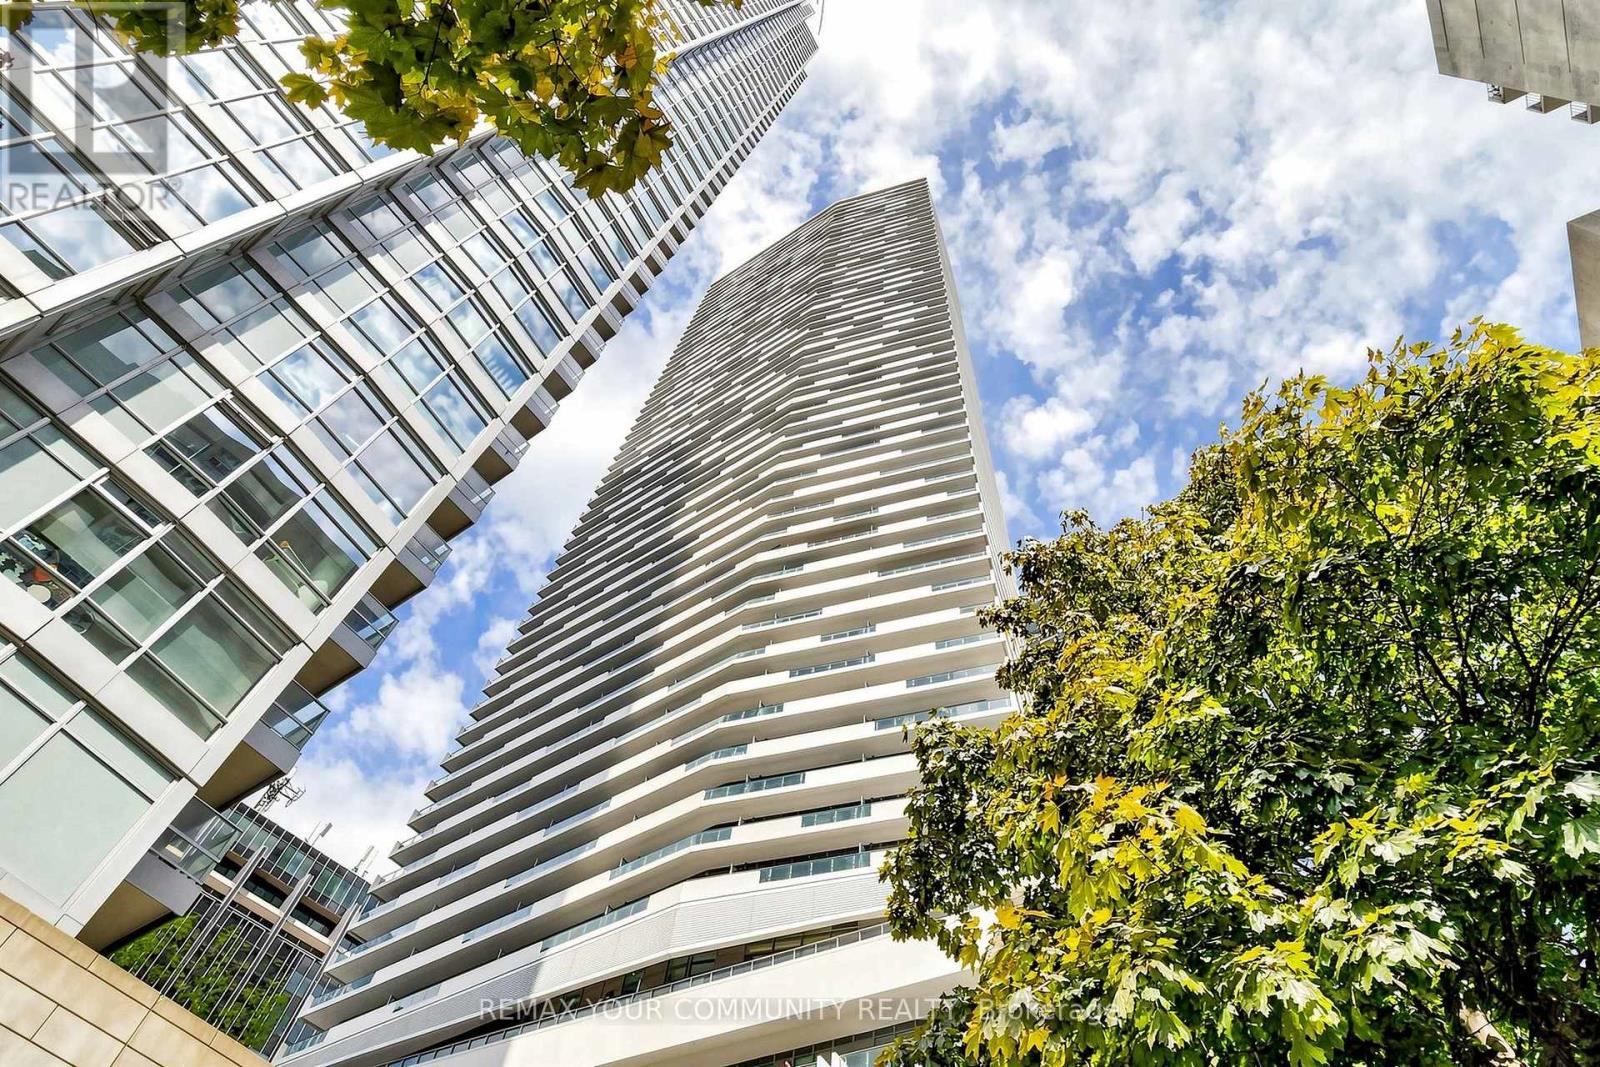
Luxurious corner 2-bedroom, 2-bathroom suite in the vibrant heart of Midtown at Yonge &Eglinton. Thoughtfully designed layout features floor-to-ceiling windows filling the open-concept living and dining areas with natural light. Step out onto an expansive wrap-around balcony showcasing stunning, unobstructed north and west city views. The sleek chef's kitchen boasts built-in European appliances, premium finishes, and a spacious center island. The primary retreat offers custom built-in storage and a 4-piece ensuite. Includes 1 underground parking space. World-class building amenities include a 24-hour concierge, jet pool, sauna, steam room, state-of-the-art gym, yoga studio, media/gaming lounge, guest suites, and an outdoor terrace with BBQs. Unbeatable urban convenience: steps to Eglinton Subway Station & Crosstown LRT, top-rated schools (North Toronto CI), parks, fine dining, LCBO, Loblaws, and Metro. A must-see luxury home in an exceptional location! (id:66779)
Rooms
| Living room | Flat | — |
| Dining room | Flat | — |
| Kitchen | Flat | — |
| Primary Bedroom | Flat | — |
| Bedroom 2 | Flat | — |
Details
- View
- City view
- Cooling
- Central air conditioning
- Heating
- Forced air, Natural gas
- List aor
- Toronto
- Basement
- None
- Flooring
- Laminate
- Appliances
- Washer, Refrigerator, Sauna, Dishwasher, Range, Oven, Dryer, Microwave, Cooktop, Oven - Built-In
- Directions
- Yonge/Street
- Fireplace
- No
- Lot features
- Balcony, Carpet Free, In suite Laundry
- Structure type
- Apartment
- Association fee
- 748
- Association name
- Berkley Property Management
- Parking features
- Garage, Underground
- Tax annual amount
- 3,951.65
- Building features
- Exercise Centre, Party Room, Security/Concierge
- Exterior features
- Concrete
- Security features
- Smoke Detectors
- Community features
- Community Centre, Pets Allowed With Restrictions
- Bedrooms above grade
- 2
- Property attached
- Yes
- Association fee includes
- Common Area Maintenance, Insurance, Parking
- Association fee frequency
- Monthly
More in Toronto




The trademarks REALTOR®, REALTORS®, and the REALTOR® logo are controlled by The Canadian Real Estate Association (CREA) and identify real estate professionals who are members of CREA. The trademarks MLS®, Multiple Listing Service® and the associated logos are owned by CREA and identify the quality of services provided by real estate professionals who are members of CREA. Listing data is provided by the REALTOR.ca Data Distribution Facility (DDF®) and is deemed reliable but is not guaranteed accurate by CREA.