 1 / 25
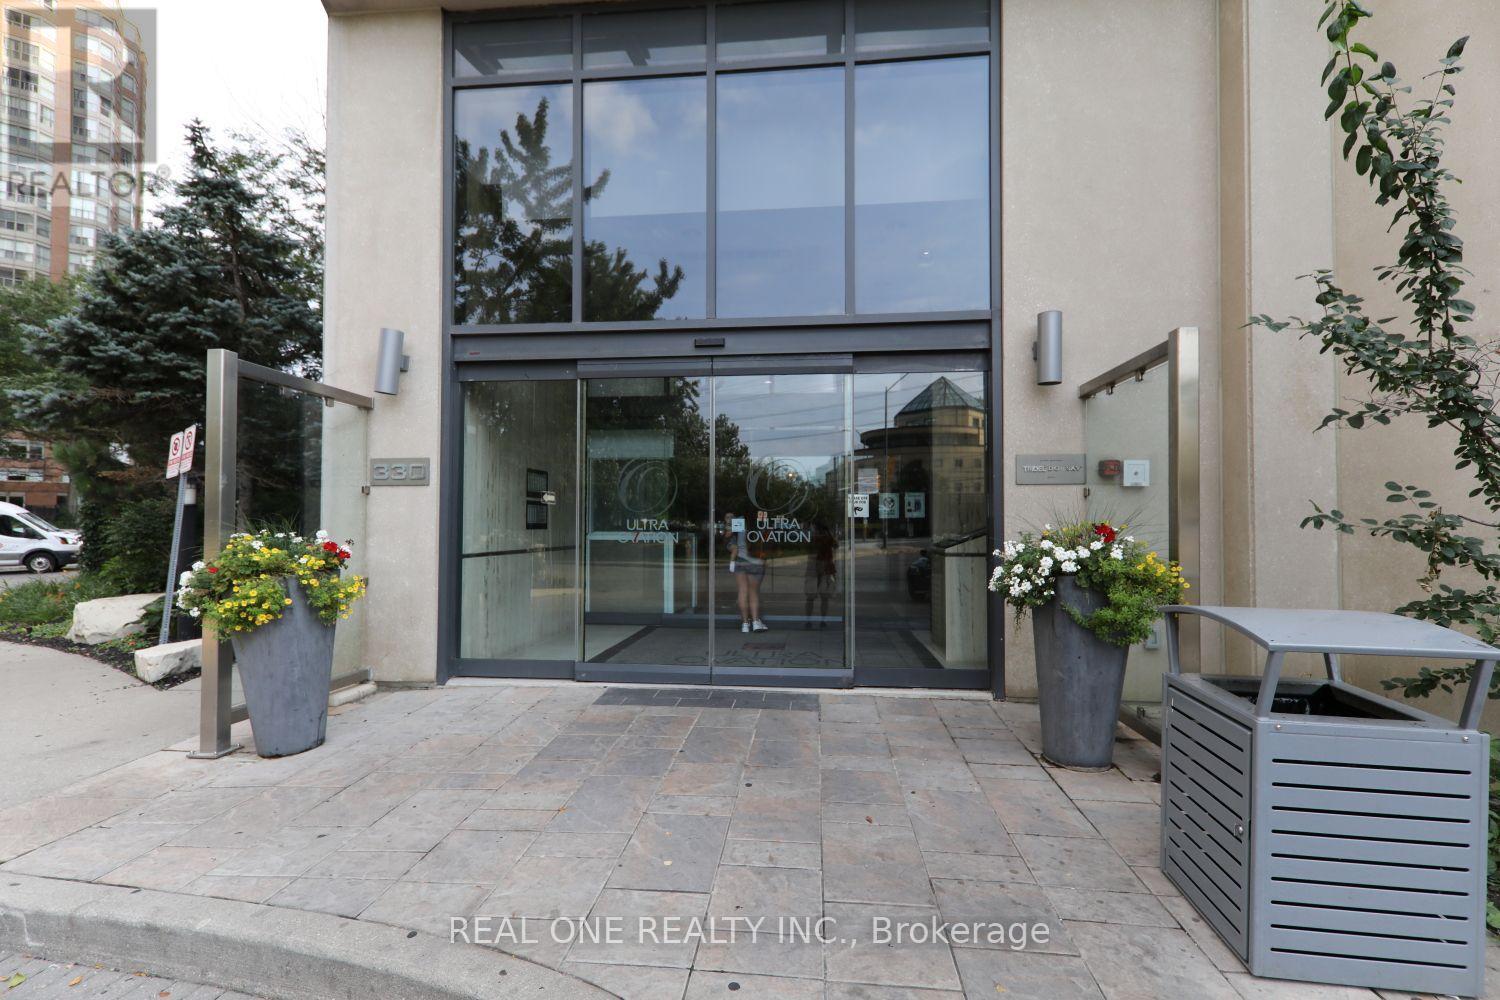
2708 - 330 BURNHAMTHORPE ROAD W
Mississauga (City Centre), Ontario, L5B0E1
Price on request
Bedrooms
2
Bathrooms
2
Parking
1
About this property
Ultra Ovation by Tridel 2 Bed, 2 Bath Beauty! Open-concept living/dining with walk-out balcony & city/lake views. Kitchen with granite counter & breakfast island. Primary with ensuite & large walk-in closet. Steps to Square One, Celebration Sq., Sheridan, YMCA, Library, transit, & Hwy 403/401/QEW. 1 parking. Amenities: concierge, indoor pool, gym, party rm & more! Please note: The condominium's first-floor lobby is currently undergoing renovation. Prospective tenants are advised that construction activity, noise and temporary disruption to common areas may occur during the renovation period. (id:66779)
Rooms
| Living room | Flat | — |
| Dining room | Flat | — |
| Kitchen | Flat | — |
| Primary Bedroom | Flat | — |
| Bedroom 2 | Flat | — |
Details
- View
- City view, Lake view, View
- Cooling
- Central air conditioning
- Heating
- Forced air, Natural gas
- List aor
- Toronto
- Basement
- None
- Flooring
- Laminate
- Directions
- Cross Streets: Burnhamthorpe/Confederation. ** Directions: At Living Arts Dr. &Burnhamthorpe Rd. W, Square One,Mississauga.
- Fireplace
- No
- Lot features
- Balcony, Carpet Free
- Pool features
- Indoor pool
- Structure type
- Apartment
- Association name
- City Sites Property Management
- Parking features
- Garage, Underground
- Building features
- Exercise Centre, Party Room, Security/Concierge
- Exterior features
- Concrete
- Security features
- Smoke Detectors
- Community features
- Pets not Allowed, School Bus
- Bedrooms above grade
- 2
- Property attached
- Yes
More in Mississauga

The trademarks REALTOR®, REALTORS®, and the REALTOR® logo are controlled by The Canadian Real Estate Association (CREA) and identify real estate professionals who are members of CREA. The trademarks MLS®, Multiple Listing Service® and the associated logos are owned by CREA and identify the quality of services provided by real estate professionals who are members of CREA. Listing data is provided by the REALTOR.ca Data Distribution Facility (DDF®) and is deemed reliable but is not guaranteed accurate by CREA.