 1 / 25
2708 - 2908 HIGHWAY 7
Vaughan (Concord), Ontario, L4K0K5
Price on request
Bedrooms
3
Bathrooms
2
Parking
1
About this property
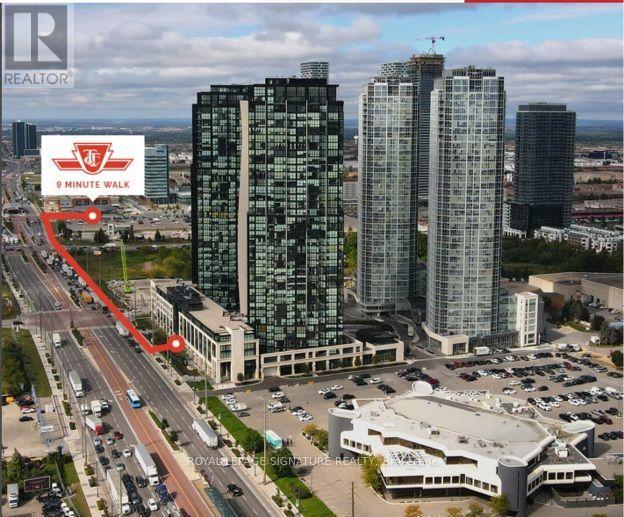
Be the first to live in this newly updated, move-in-ready residence at Expo City-Nord East Condos, in the heart of Vaughan Metropolitan Centre. This spacious two-bedroom-plus-den suite features two bathrooms, soaring 10-ft ceilings, floor-to-ceiling windows with coverings, mirrored bedroom closets,abundant natural light and unobstructed city views. Enjoy sleek, high-end finishes, a locker for additional storage and underground parking. Exceptional amenities include a fully equipped gym, indoor pool,games room, theatre, BBQ area, chef's room, party room and more. Just an 8-minute walk to TTC Line 1(Yellow Line) and two minutes to the VIVA bus stop, with easy access to Highways 400 and 407.Downtown Toronto is approximately 30 minutes away by subway. An exceptional home for discerning tenants seeking luxury, comfort and outstanding connectivity. Easy to show-book your viewing while it is still available! (id:66779)
Rooms
| Kitchen | Main level | — |
| Living room | Main level | — |
| Primary Bedroom | Main level | — |
| Bathroom | Main level | — |
| Bedroom 2 | Main level | — |
| Bathroom | Main level | — |
| Den | Main level | — |
Details
- View
- City view
- Cooling
- Central air conditioning
- Heating
- Forced air, Natural gas
- List aor
- Toronto
- Basement
- None
- Flooring
- Laminate
- Appliances
- Washer, Refrigerator, Dishwasher, Stove, Range, Dryer, Microwave, Oven - Built-In, Window Coverings
- Directions
- Cross Streets: Highway 7/Hwy 7 and Jane. ** Directions: 8 Mins Walk from VMC.
- Fireplace
- No
- Lot features
- In suite Laundry
- Pool features
- Indoor pool
- Structure type
- Apartment
- Association name
- Del Property Management
- Parking features
- Garage, Underground
- Building features
- Storage - Locker, Exercise Centre, Recreation Centre, Party Room
- Exterior features
- Concrete
- Community features
- Pets not Allowed
- Bedrooms above grade
- 2
- Bedrooms below grade
- 1
- Property attached
- Yes
More in Vaughan

The trademarks REALTOR®, REALTORS®, and the REALTOR® logo are controlled by The Canadian Real Estate Association (CREA) and identify real estate professionals who are members of CREA. The trademarks MLS®, Multiple Listing Service® and the associated logos are owned by CREA and identify the quality of services provided by real estate professionals who are members of CREA. Listing data is provided by the REALTOR.ca Data Distribution Facility (DDF®) and is deemed reliable but is not guaranteed accurate by CREA.