 1 / 25
2708 - 260 QUEENS QUAY W
Toronto (Waterfront Communities), Ontario, M5J2N3
Price on request
Bedrooms
1
Bathrooms
1
Parking
0
About this property
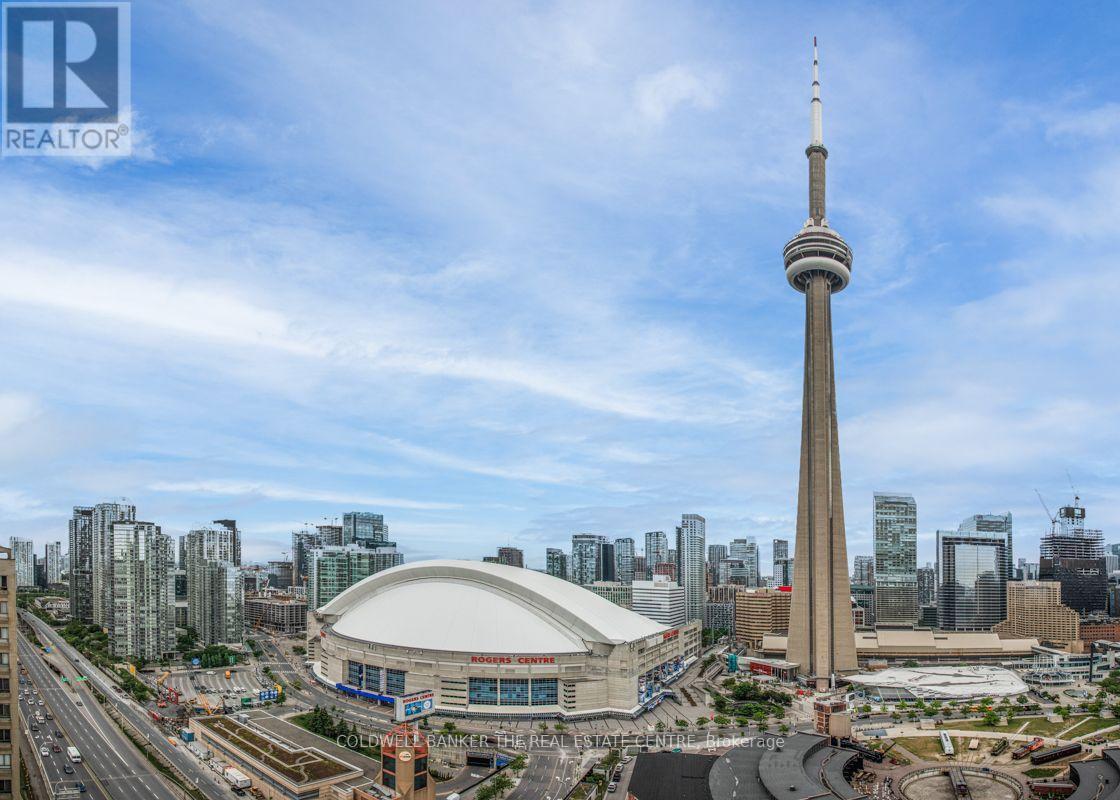
Escape the city skyline with one of the largest 1-bedroom layouts featuring unobstructed Lake and Harbourfront views. Absolute stunning and serene views of the water. Naturally bright unit with open concept layout, carpet-free throughout and adequate spacec for a home office setup. Top rated building amenities feature: 24-hour concierge, fitness centre, sauna, rooftop deck with garden and BBQ area, tennis court, and bike storage. Minutes to the island ferry, waterfront trail, parks, restaurants, and groceries - downtown at your doorstep. Lease includes Cable TV and internet. (id:66779)
Rooms
| Living room | Main level | — |
| Dining room | Main level | — |
| Kitchen | Main level | — |
| Primary Bedroom | Main level | — |
Details
- View
- Lake view
- Cooling
- Wall unit
- Heating
- Heat Pump, Electric
- List aor
- Toronto
- Basement
- None
- Flooring
- Tile
- Appliances
- Washer, Refrigerator, Dishwasher, Stove, Dryer, Microwave, Hood Fan
- Directions
- Cross Streets: Queens Quay/Rees. ** Directions: North East Corner of Queens Quay West and Reese St.
- Fireplace
- No
- Lot features
- Carpet Free, In suite Laundry
- Structure type
- Apartment
- Association name
- Tse Management Services 416-907-3003
- Parking features
- Other, No Garage
- Building features
- Storage - Locker, Exercise Centre, Recreation Centre, Security/Concierge
- Exterior features
- Brick
- Community features
- Pets Allowed With Restrictions
- Bedrooms above grade
- 1
- Property attached
- Yes
More in Toronto




The trademarks REALTOR®, REALTORS®, and the REALTOR® logo are controlled by The Canadian Real Estate Association (CREA) and identify real estate professionals who are members of CREA. The trademarks MLS®, Multiple Listing Service® and the associated logos are owned by CREA and identify the quality of services provided by real estate professionals who are members of CREA. Listing data is provided by the REALTOR.ca Data Distribution Facility (DDF®) and is deemed reliable but is not guaranteed accurate by CREA.