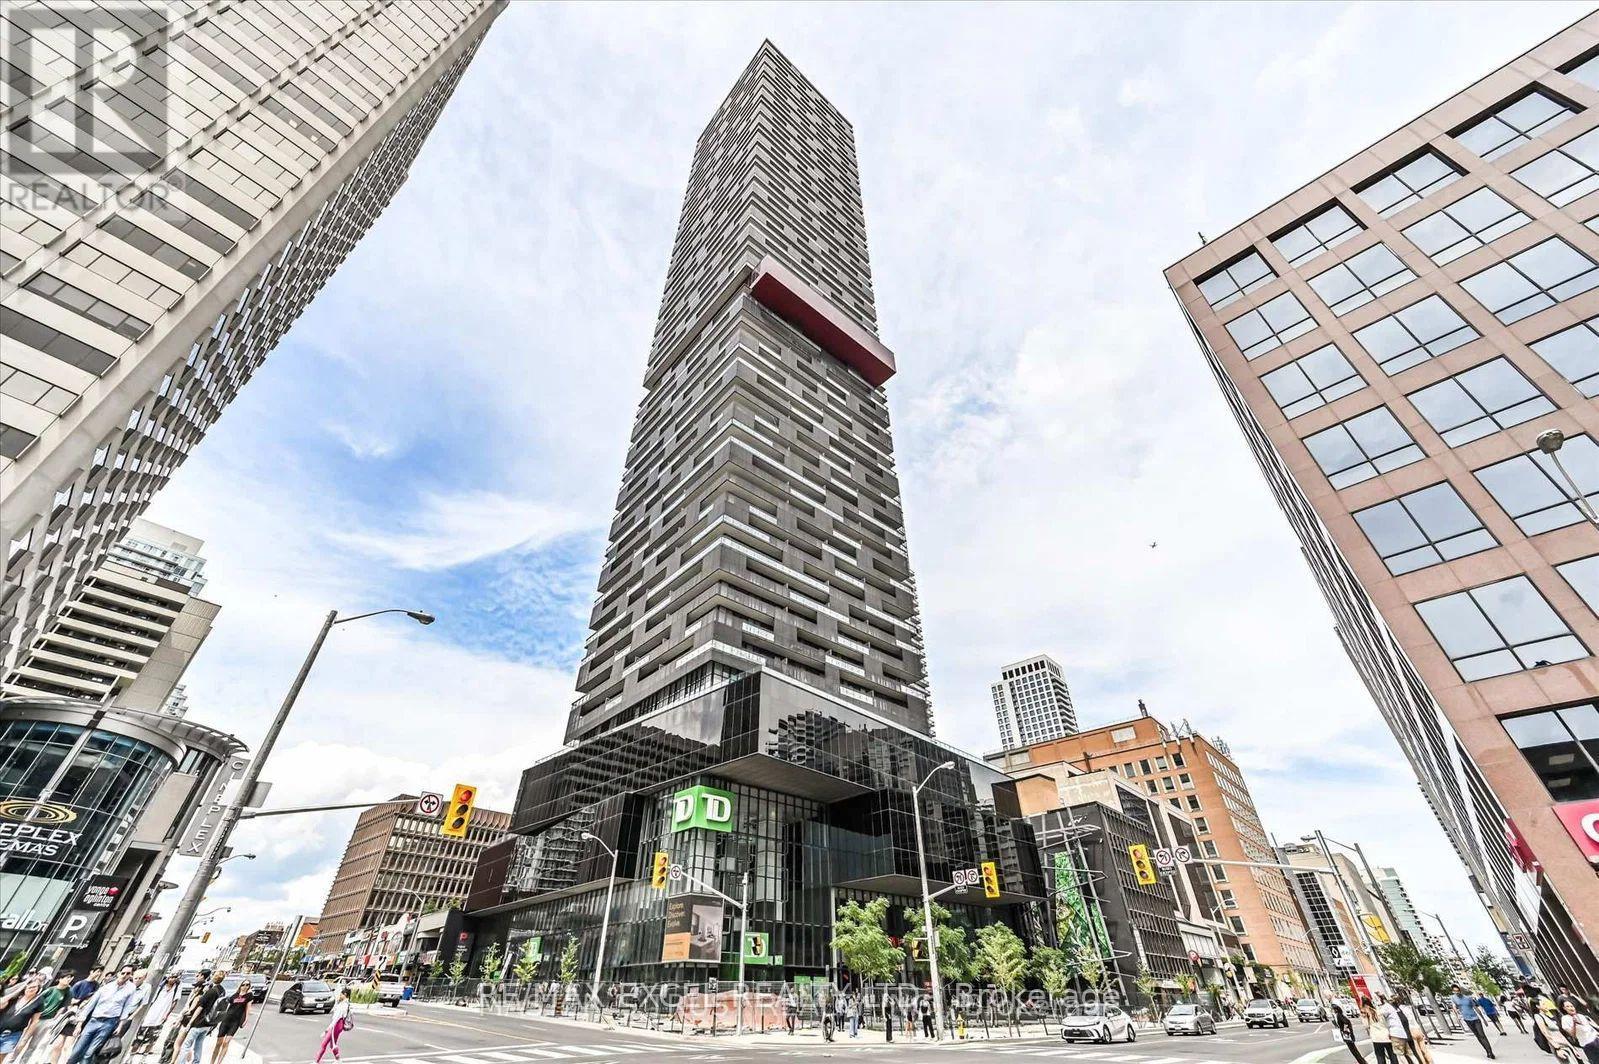
 1 / 4
1 / 42707 - 8 EGLINTON AVENUE E
Toronto (Mount Pleasant East), Ontario, M4P0C1
Price on request
Bedrooms
1
Bathrooms
1
Parking
0
About this property
Welcome to **Midtown E Condos**, ideally located at the vibrant intersection of **Yonge & Eglinton**. This stylish 1-bedroom suite features **9-ft ceilings, floor-to-ceiling windows**, and an open-concept layout filled with natural light. The modern kitchen offers a sleek cabinetry, and a functional design that flows seamlessly into the living and dining areas. **Laminate flooring throughout** adds a contemporary touch, while the large windows create a bright and inviting atmosphere. Enjoy exceptional convenience with **direct access to the TTC subway**, making commuting throughout Toronto effortless. Step outside and you are surrounded by an incredible selection of **restaurants, cafés, shops, banks, LCBO, entertainment, and everyday amenities**. Residents also enjoy an impressive collection of building amenities, including an **indoor pool, fitness centre, yoga studio, party room, and 24-hour concierge**. Perfectly positioned in one of Toronto's most connected and desirable Midtown neighbourhoods, with easy access to **Eglinton Station, the Crosstown LRT, Yonge Street shopping, dining, and entertainment**Urban convenience, modern comfort, and unbeatable location-everything you need is right at your doorstep.** (id:66779)
Rooms
| Living room | Main level | — |
| Dining room | Main level | — |
| Kitchen | Main level | — |
| Primary Bedroom | Main level | — |
Details
- Cooling
- Central air conditioning
- Heating
- Forced air, Natural gas
- List aor
- Toronto
- Basement
- None
- Flooring
- Laminate
- Appliances
- Washer, Refrigerator, Dishwasher, Oven, Dryer, Microwave, Cooktop, Hood Fan, Window Coverings
- Directions
- Cross Streets: Yonge /Eglinton. ** Directions: Yonge / Eglinton.
- Fireplace
- No
- Lot features
- Balcony, Carpet Free
- Structure type
- Apartment
- Association name
- First Service Property Management
- Parking features
- No Garage
- Building features
- Storage - Locker
- Exterior features
- Concrete Block
- Community features
- Pets Allowed With Restrictions
- Bedrooms above grade
- 1
- Property attached
- Yes
More in Toronto
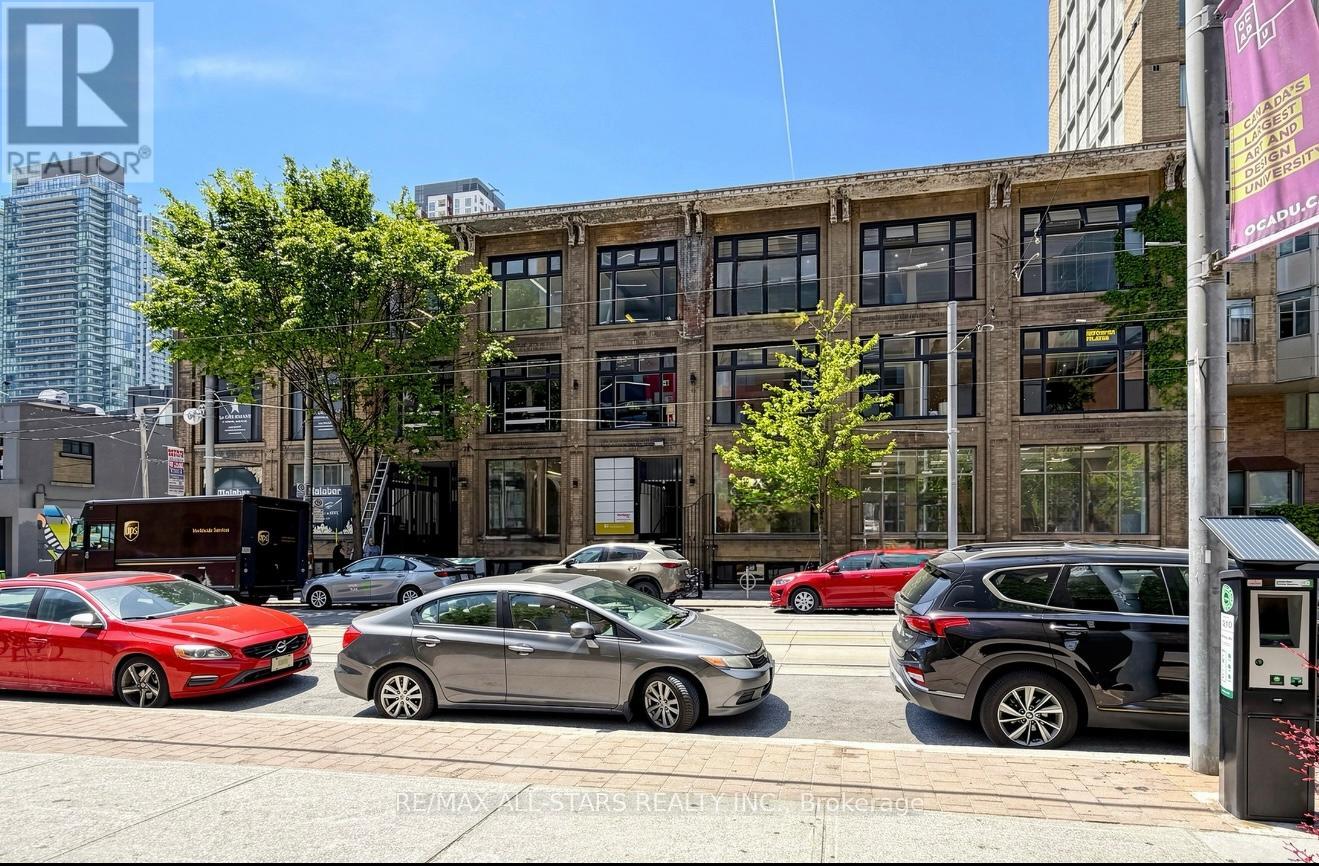
$69 per square feet
101 - 14 MCCAUL STREET
Toronto (Kensington-Chinatown)
Retail
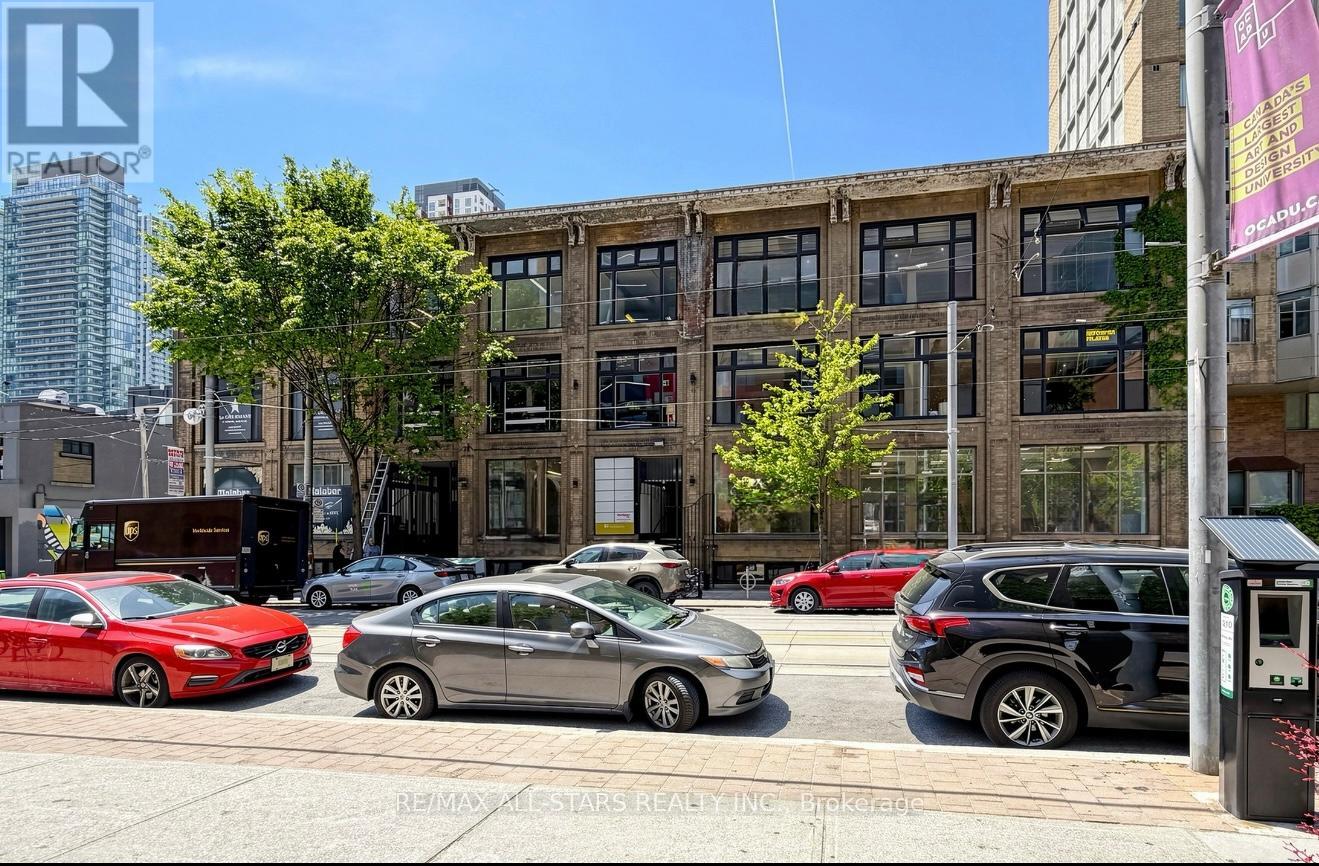
$69 per square feet
100 - 14 MCCAUL STREET
Toronto (Kensington-Chinatown)
Retail
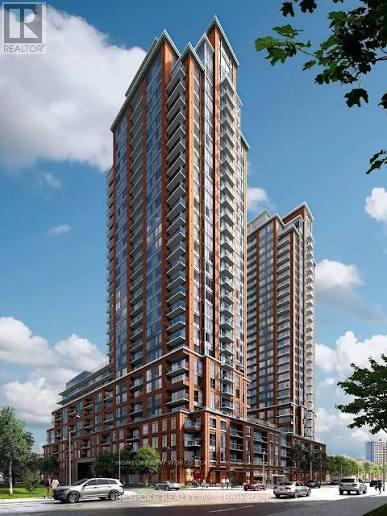 12
12Price on request
2705 - 3260 SHEPPARD AVENUE E
Toronto (Tam O'Shanter-Sullivan)
Single Family

The trademarks REALTOR®, REALTORS®, and the REALTOR® logo are controlled by The Canadian Real Estate Association (CREA) and identify real estate professionals who are members of CREA. The trademarks MLS®, Multiple Listing Service® and the associated logos are owned by CREA and identify the quality of services provided by real estate professionals who are members of CREA. Listing data is provided by the REALTOR.ca Data Distribution Facility (DDF®) and is deemed reliable but is not guaranteed accurate by CREA.