 1 / 14
2707 - 5 QUARRINGTON LANE
Toronto (Banbury-Don Mills), Ontario, M3C0S5
Price on request
Bedrooms
2
Bathrooms
2
Parking
1
About this property
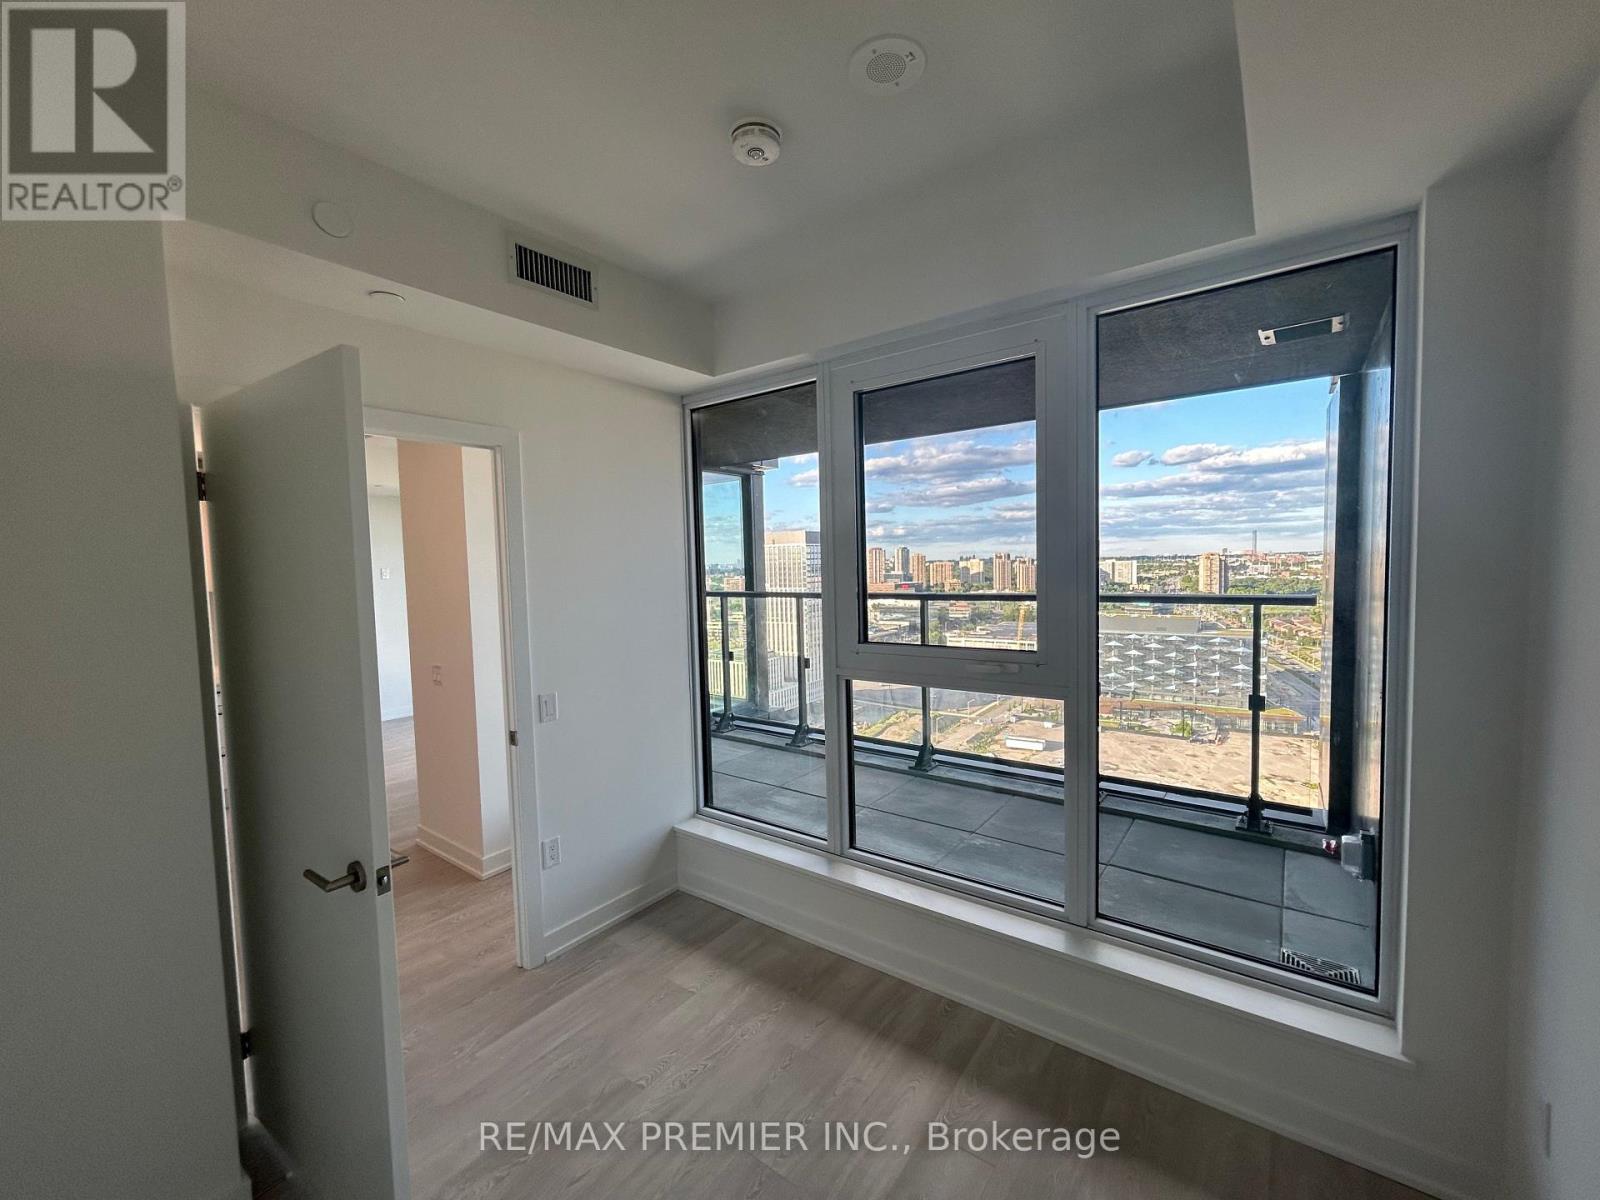
Welcome to this breath-taking, designer-inspired 2-bedroom, 2-bathroom luxury residence featuring stunning, unobstructed East-facing city views. Floor-to-ceiling windows flood the open-concept living space with natural light, showcasing sophisticated finishes throughout. Kitchen is fully equipped with premium Miele appliances and sleek contemporary cabinetry. Retreat to the spacious primary bedroom, complete with a large walk-in closet. Terrace - the perfect outdoor retreat for unwinding against the city skyline. Includes 1 parking space. Ideally situated steps from Don Mills & Eglinton, the Eglinton Crosstown LR, TTC transit, and the DVP. Enjoy unbeatable local convenience, just mintues from CF Shops at Don Mills, Costco, and beautiful green spaces like Sunnybrook Park and E.T. Seton Park. Residents enjoy amenities: a 24-hour concierge, state-of-the-art fitness centre, party room, business lounge, sports lounge, and an outdoor terrace with BBQs and a fireplace. (id:66779)
Rooms
| Living room | Main level | — |
| Dining room | Main level | — |
| Kitchen | Main level | — |
| Primary Bedroom | Main level | — |
| Bedroom | Main level | — |
Details
- View
- View
- Cooling
- Central air conditioning
- Heating
- Forced air, Natural gas
- List aor
- Toronto
- Basement
- None
- Appliances
- Washer, Refrigerator, Dishwasher, Oven, Dryer, Cooktop, Hood Fan, Window Coverings
- Directions
- Don Mills/Eglinton
- Fireplace
- No
- Lot features
- Balcony
- Structure type
- Apartment
- Association name
- Forest Hill Residential
- Parking features
- Garage, Underground
- Building features
- Exercise Centre, Security/Concierge
- Exterior features
- Concrete
- Community features
- Pets Allowed With Restrictions
- Bedrooms above grade
- 2
- Property attached
- Yes
More in Toronto




The trademarks REALTOR®, REALTORS®, and the REALTOR® logo are controlled by The Canadian Real Estate Association (CREA) and identify real estate professionals who are members of CREA. The trademarks MLS®, Multiple Listing Service® and the associated logos are owned by CREA and identify the quality of services provided by real estate professionals who are members of CREA. Listing data is provided by the REALTOR.ca Data Distribution Facility (DDF®) and is deemed reliable but is not guaranteed accurate by CREA.