 1 / 25
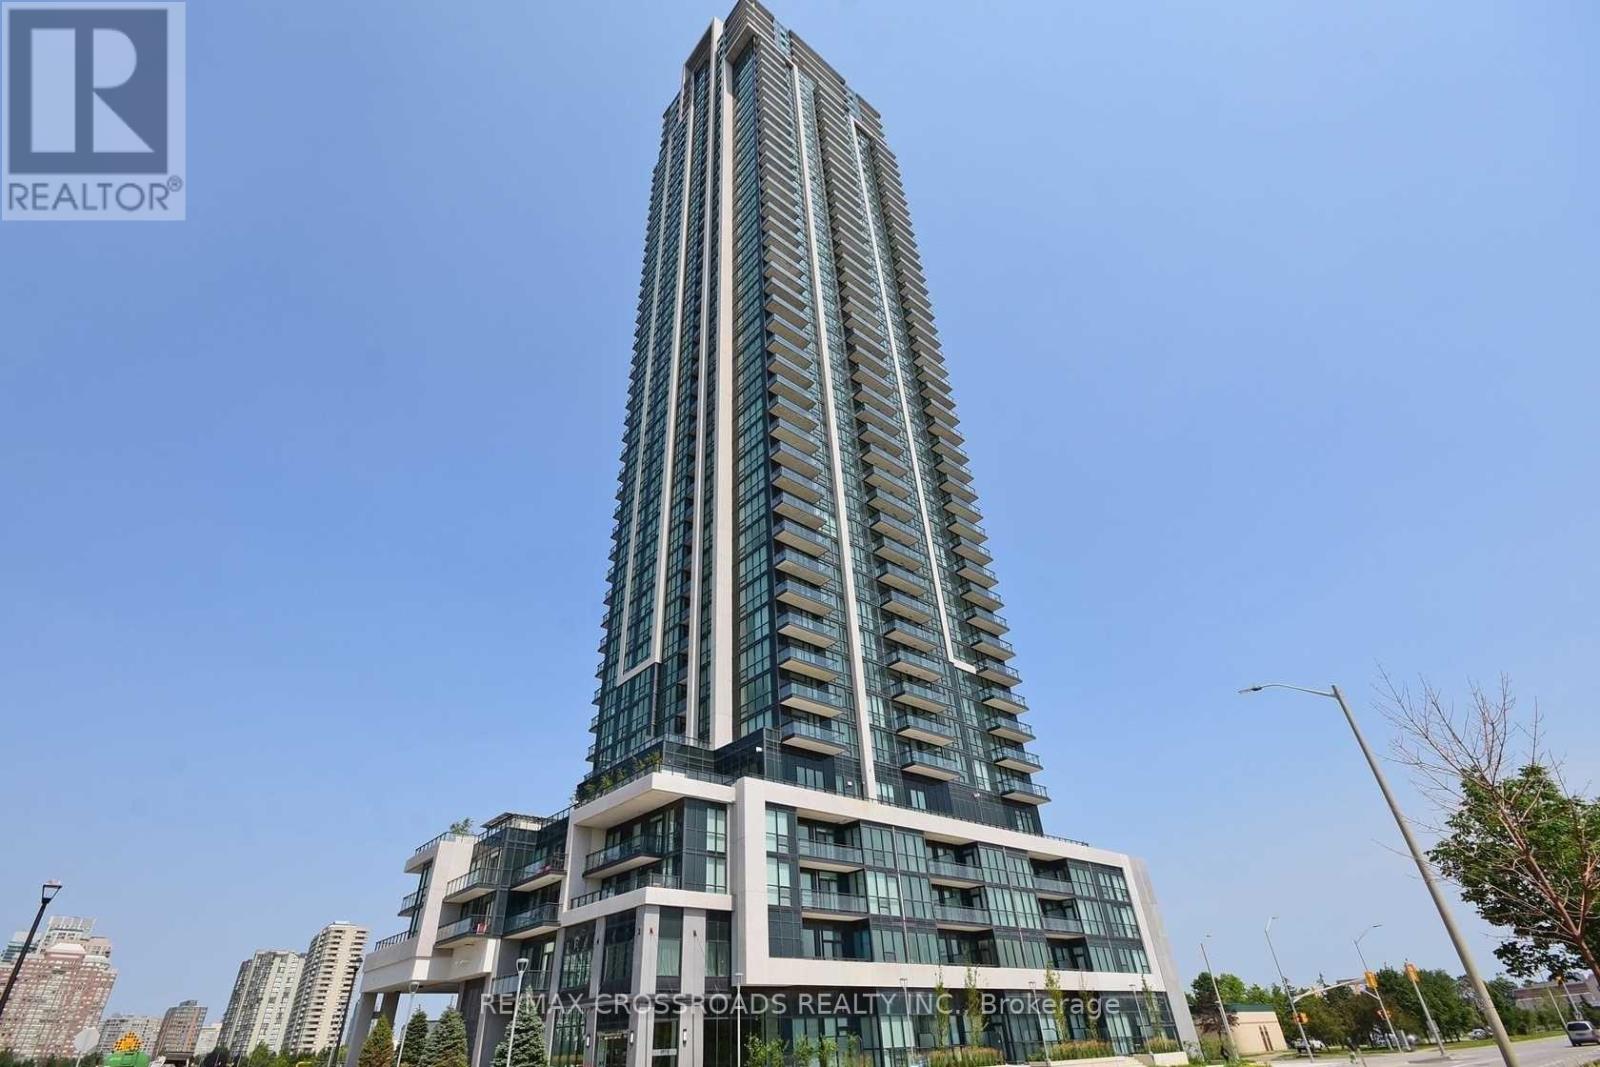
2706 - 3985 GRAND PARK DRIVE
Mississauga (City Centre), Ontario, L5B0H8
$1,030,000
Bedrooms
3
Bathrooms
2
Parking
1
About this property
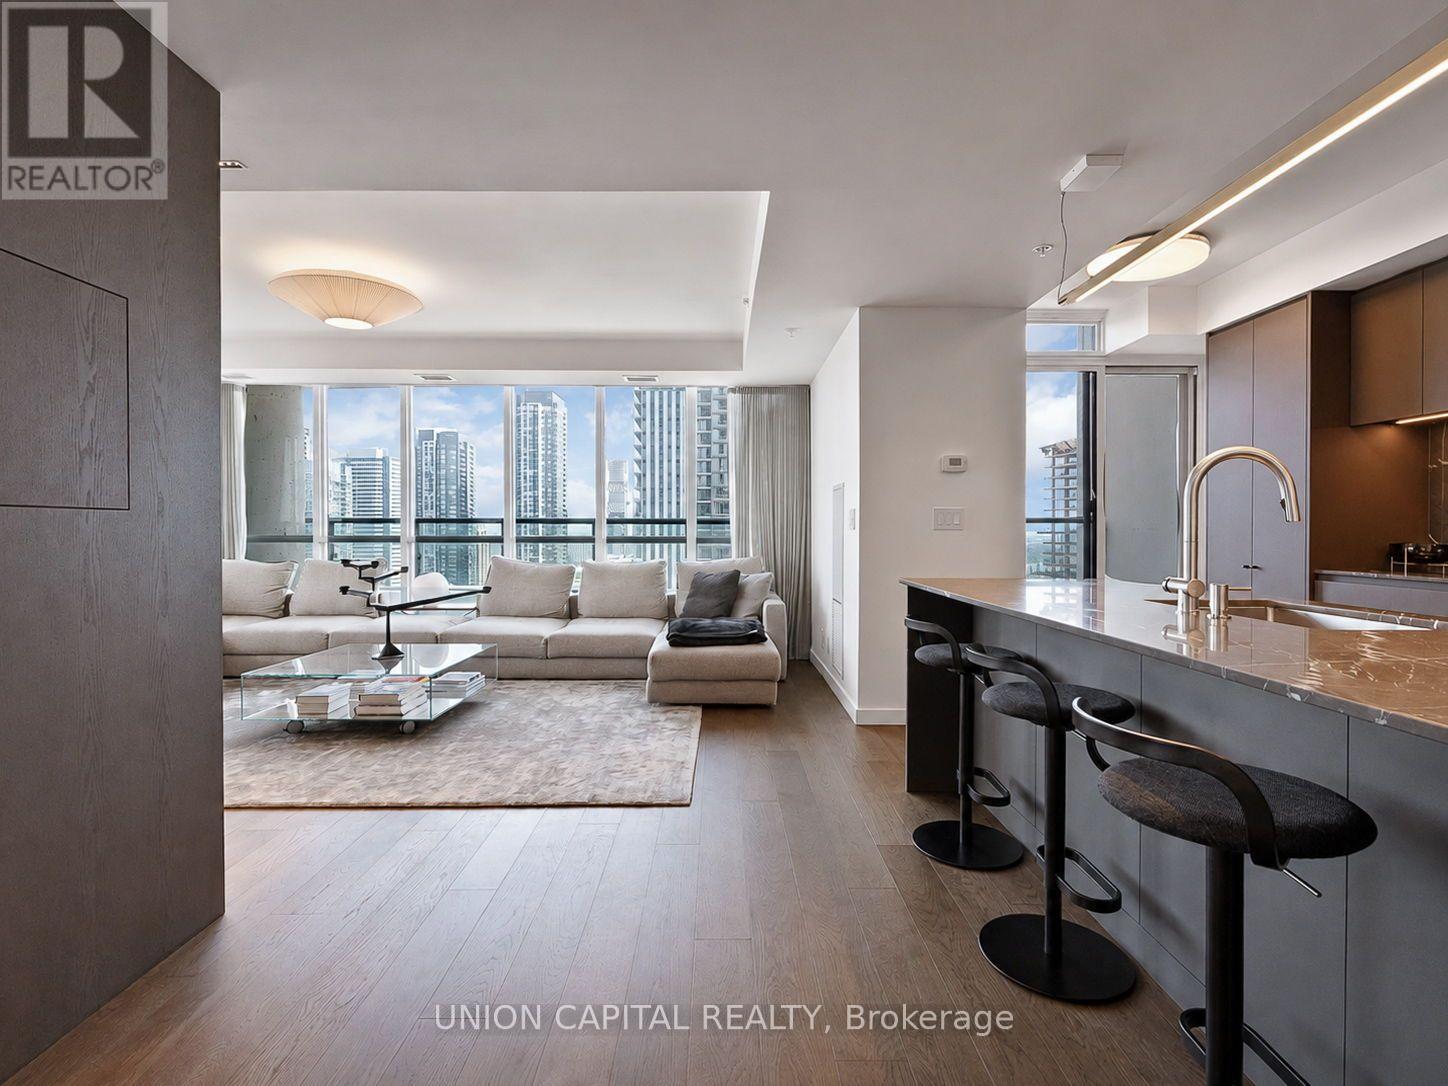
Welcome to a truly one-of-a-kind residence high above the city at Pinnacle Grand Park. Originally designed as a three-bedroom, this exceptionally spacious corner suite has been thoughtfully reimagined into a sophisticated two-bedroom home with remarkable space for living and entertaining. A substantial custom renovation introduced wide-plank hardwood flooring, integrated millwork, designer lighting and a striking open-concept kitchen featuring full-height cabinetry, stone surfaces, premium appliances and an oversized island with seating. The beautifully proportioned living and dining areas are wrapped in floor-to-ceiling windows, capturing abundant natural light and sweeping northwest views. Both bedrooms are generously sized, complemented by two beautifully finished bathrooms and excellent storage throughout. Offered fully furnished for a seamless, turnkey experience. Includes parking and locker. A rare opportunity for buyers seeking the scale of a house with the ease, views and amenities of elevated condominium living-minutes from Square One, major highways, transit, dining and everyday conveniences. (id:66779)
Rooms
| Living room | Flat | — |
| Dining room | Flat | — |
| Den | Flat | — |
| Kitchen | Flat | — |
| Primary Bedroom | Flat | — |
| Bedroom | Flat | — |
Details
- Cooling
- Central air conditioning
- Heating
- Forced air, Natural gas
- List aor
- Toronto
- Basement
- None
- Flooring
- Hardwood
- Appliances
- Refrigerator, Dishwasher, Stove, Range, Oven - Built-In, Blinds
- Directions
- Burnhamthorpe / Mavis
- Fireplace
- No
- Lot features
- Balcony
- Structure type
- Apartment
- Association fee
- 1,214.36
- Association name
- Del Property Management
- Parking features
- Garage, Underground
- Tax annual amount
- 6,418.61
- Building features
- Storage - Locker, Exercise Centre, Party Room, Security/Concierge, Visitor Parking
- Exterior features
- Concrete
- Community features
- Pets Allowed With Restrictions
- Bedrooms above grade
- 2
- Bedrooms below grade
- 1
- Property attached
- Yes
- Association fee includes
- Common Area Maintenance, Heat, Water, Insurance, Parking
- Association fee frequency
- Monthly
More in Mississauga


The trademarks REALTOR®, REALTORS®, and the REALTOR® logo are controlled by The Canadian Real Estate Association (CREA) and identify real estate professionals who are members of CREA. The trademarks MLS®, Multiple Listing Service® and the associated logos are owned by CREA and identify the quality of services provided by real estate professionals who are members of CREA. Listing data is provided by the REALTOR.ca Data Distribution Facility (DDF®) and is deemed reliable but is not guaranteed accurate by CREA.