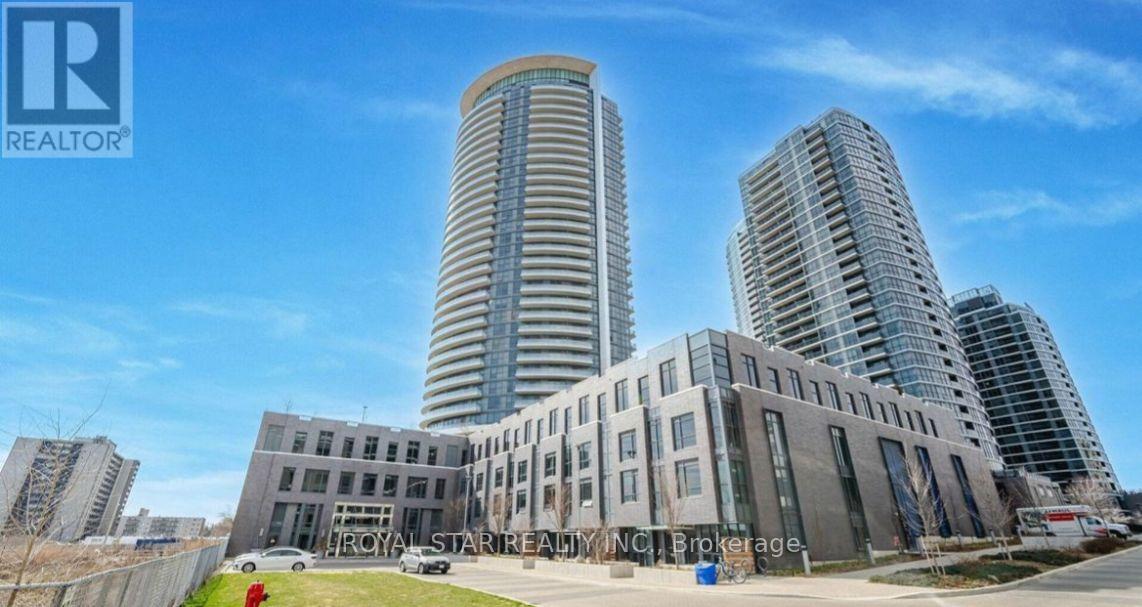
 1 / 10
2706 - 30 GIBBS ROAD E
Toronto (Islington-City Centre West), Ontario, M9B0E4
Price on request
Bedrooms
2
Bathrooms
2
Parking
1
About this property
Welcome home to the best lease value condo in Etobicoke along with the best floor plan in the building! This spacious, sun-drenched, unit boasts 650 square feet (interior) and a 80 square foot balcony. The primary bedroom has a walk-in closet with an incredible 3-piece ensuite. The second bedroom comfortably fits a queen size bed. The second bathroom is a 3-piece with a spa-like bathtub. Living area is extra bright with floor-to-ceiling windows and the thoughtful layout naturally separates the kitchen and living area. Custom upgrades include lighting throughout, beautiful zebra blinds with lifetime warranty. The balcony has unobstructed views of the city and gorgeous sunsets. Amenities include rooftop pool, gym, rooftop deck and party room. Building also offers a bus ride to Kipling Station on regular intervals. Includes a parking spot and 24 hours concierge. Welcome to 30 Gibbs road Unit 2706 (id:66779)
Rooms
| Living room | Ground level | — |
| Kitchen | Ground level | — |
| Bedroom | Ground level | — |
| Bedroom 2 | Ground level | — |
| Bathroom | Ground level | — |
Details
- Cooling
- Central air conditioning
- Heating
- Forced air, Natural gas
- List aor
- Toronto
- Basement
- None
- Appliances
- Garage door opener remote(s), Water Heater - Tankless
- Directions
- Cross Streets: Bloor Street & The East Mall. ** Directions: Exit off Highway 427 towards The East Mall.
- Fireplace
- No
- Lot features
- Balcony, In suite Laundry
- Structure type
- Apartment
- Association name
- Crossbridge Condominium Services Ltd
- Parking features
- Garage, Underground
- Building features
- Exercise Centre, Security/Concierge, Visitor Parking
- Exterior features
- Concrete
- Community features
- Pets Allowed With Restrictions
- Bedrooms above grade
- 2
- Property attached
- Yes
More in Toronto




The trademarks REALTOR®, REALTORS®, and the REALTOR® logo are controlled by The Canadian Real Estate Association (CREA) and identify real estate professionals who are members of CREA. The trademarks MLS®, Multiple Listing Service® and the associated logos are owned by CREA and identify the quality of services provided by real estate professionals who are members of CREA. Listing data is provided by the REALTOR.ca Data Distribution Facility (DDF®) and is deemed reliable but is not guaranteed accurate by CREA.