 1 / 25
2704 - 4010 EGLINTON AVENUE W
Toronto (Humber Heights), Ontario, M9A0G5
Price on request
Bedrooms
2
Bathrooms
2
Parking
1
About this property
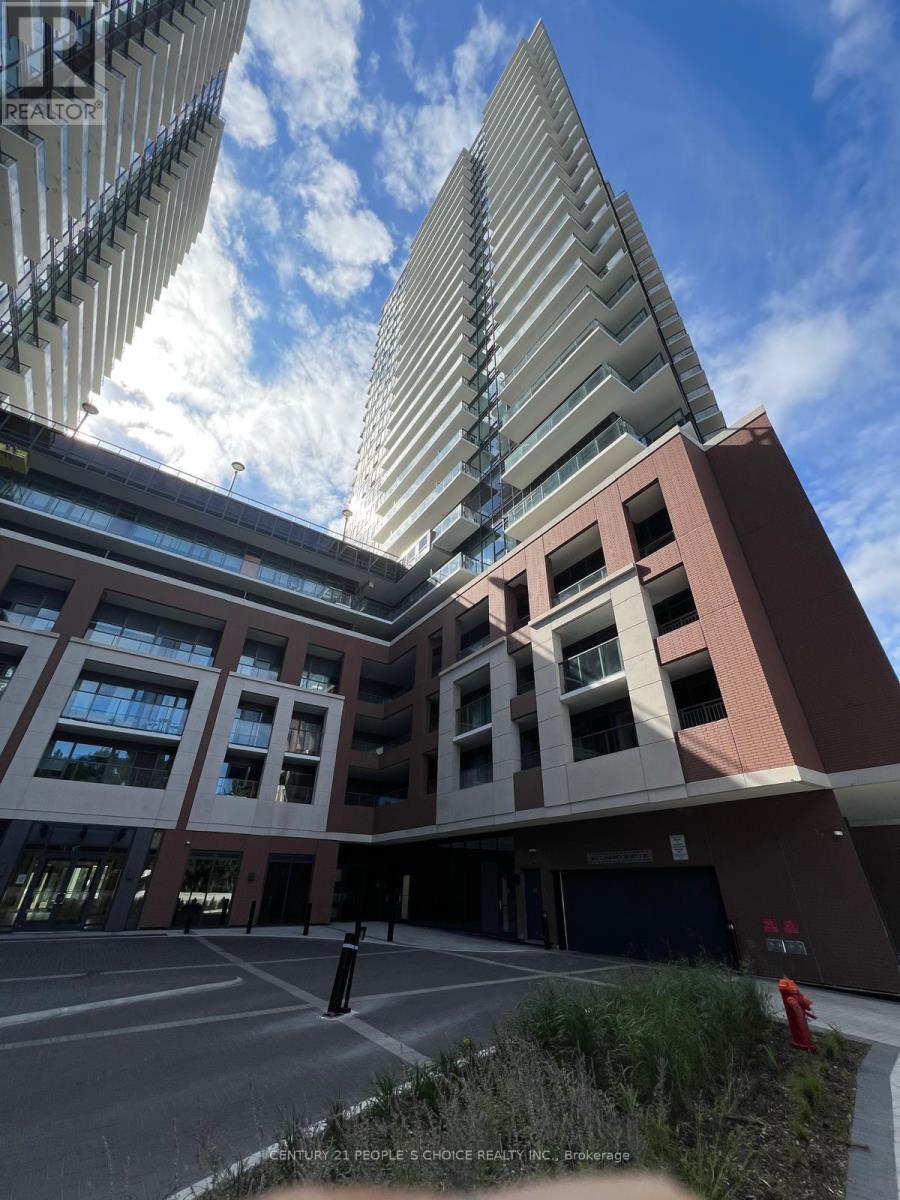
Welcome to Notting Hill Condominiums! Be the first to live in this stunning, brand-new 2- bedroom, 2-bathroom suite at 4010 Eglinton Ave W. Thoughtfully designed with a functional layout, 10 feet high smooth ceiling and enjoy the top floor penthouse view, floor-to-ceiling windows, abundant natural light, modern finishes, and beautiful views of the surrounding greenery. Ideally located with excellent access to the Eglinton Crosstown LRT, TTC Access to Mount Dennis Station LRT STOP, ROYAL YORK /BLOOR LINE SUBWAY Station, Hwy 401 & 427, Pearson International Airport, Mississauga, and Downtown Toronto. Close to Costco, Walmart, shopping, restaurants, schools, parks, and everyday amenities. Enjoy modern building amenities including a fitness centre, swimming pool, party room, and additional lifestyle facilities. A fantastic opportunity to experience contemporary condo living in a vibrant, well-connected Etobicoke neighbourhood. (id:66779)
Details
- Cooling
- Central air conditioning
- Heating
- Forced air, Electric
- List aor
- Toronto
- Basement
- None
- Appliances
- Washer, Refrigerator, Intercom, Dishwasher, Stove, Range, Dryer, Microwave
- Directions
- Royal York/Eglinton Ave W
- Fireplace
- No
- Lot features
- Elevator, Balcony
- Structure type
- Apartment
- Association name
- Duka Property Management
- Parking features
- Garage, Underground
- Building features
- Storage - Locker, Exercise Centre, Recreation Centre, Separate Electricity Meters, Party Room, Security/Concierge, Visitor Parking
- Exterior features
- Brick
- Community features
- Pets Allowed With Restrictions
- Bedrooms above grade
- 2
- Property attached
- Yes
More in Toronto




The trademarks REALTOR®, REALTORS®, and the REALTOR® logo are controlled by The Canadian Real Estate Association (CREA) and identify real estate professionals who are members of CREA. The trademarks MLS®, Multiple Listing Service® and the associated logos are owned by CREA and identify the quality of services provided by real estate professionals who are members of CREA. Listing data is provided by the REALTOR.ca Data Distribution Facility (DDF®) and is deemed reliable but is not guaranteed accurate by CREA.