 1 / 21
2704 - 1 BLOOR STREET E
Toronto (Church-Yonge Corridor), Ontario, M4W0A8
Price on request
Bedrooms
2
Bathrooms
2
Parking
0
About this property
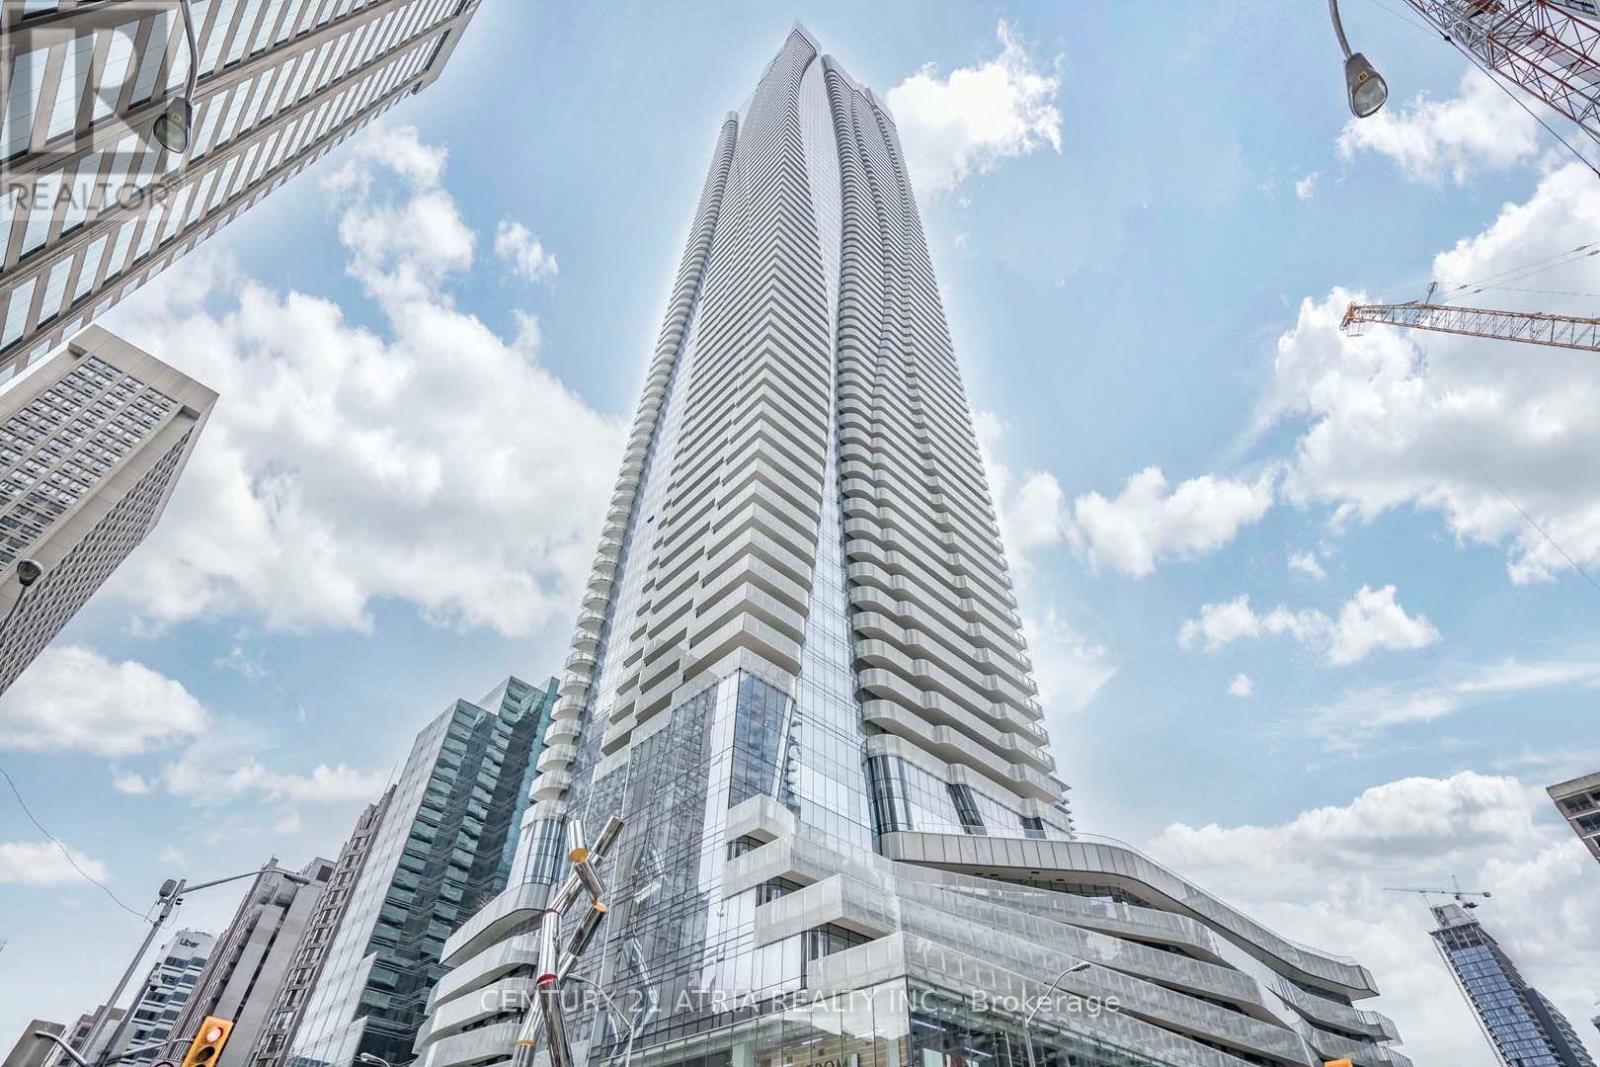
Corner suites like this one don't come along often at One Bloor. Great Gulf's landmark tower has become one of downtownToronto's true design statements, and this 2 bedroom, 2 bathroom unit shows why - wrap around balconies wrap the suite in unobstructed southeast views, with light pouring in from nearly every angle.Cecconi Simone handled the interiors, and it shows in the details: a kitchen finished with integrated Blomberg appliances, granite counters, and a porcelain backsplash that feels more boutique hotel than typical condo.The location does a lot of the work here too. You're right at the seam between Rosedale's quiet, tree lined streets and Yorkville'sboutiques, restaurants, and gallery scene walkable to some of the city's best parks and cultural spots, in a neighbourhood that draws everyone from young professionals to established families. (id:66779)
Rooms
| Kitchen | Main level | — |
| Living room | Main level | — |
| Dining room | Main level | — |
| Primary Bedroom | Main level | — |
| Bedroom 2 | Main level | — |
Details
- View
- View
- Cooling
- Central air conditioning
- Heating
- Forced air, Natural gas
- List aor
- Toronto
- Basement
- None
- Flooring
- Hardwood
- Appliances
- Washer, Refrigerator, Dishwasher, Oven, Dryer, Cooktop, Hood Fan, Window Coverings
- Directions
- Cross Streets: Yonge and Bloor. ** Directions: As per google maps.
- Fireplace
- No
- Lot features
- Balcony, Carpet Free
- Pool features
- Indoor pool
- Structure type
- Apartment
- Association name
- Crossbridge Condominium Services Ltd
- Parking features
- Garage, Underground
- Building features
- Storage - Locker, Exercise Centre, Security/Concierge
- Exterior features
- Concrete
- Security features
- Security guard, Smoke Detectors
- Community features
- Pets Allowed With Restrictions
- Bedrooms above grade
- 2
- Property attached
- Yes
More in Toronto




The trademarks REALTOR®, REALTORS®, and the REALTOR® logo are controlled by The Canadian Real Estate Association (CREA) and identify real estate professionals who are members of CREA. The trademarks MLS®, Multiple Listing Service® and the associated logos are owned by CREA and identify the quality of services provided by real estate professionals who are members of CREA. Listing data is provided by the REALTOR.ca Data Distribution Facility (DDF®) and is deemed reliable but is not guaranteed accurate by CREA.