 1 / 25
2703 - 56 ANNIE CRAIG DRIVE
Toronto (Mimico), Ontario, M8V0C8
$1,039,900
Bedrooms
3
Bathrooms
2
Parking
1
About this property
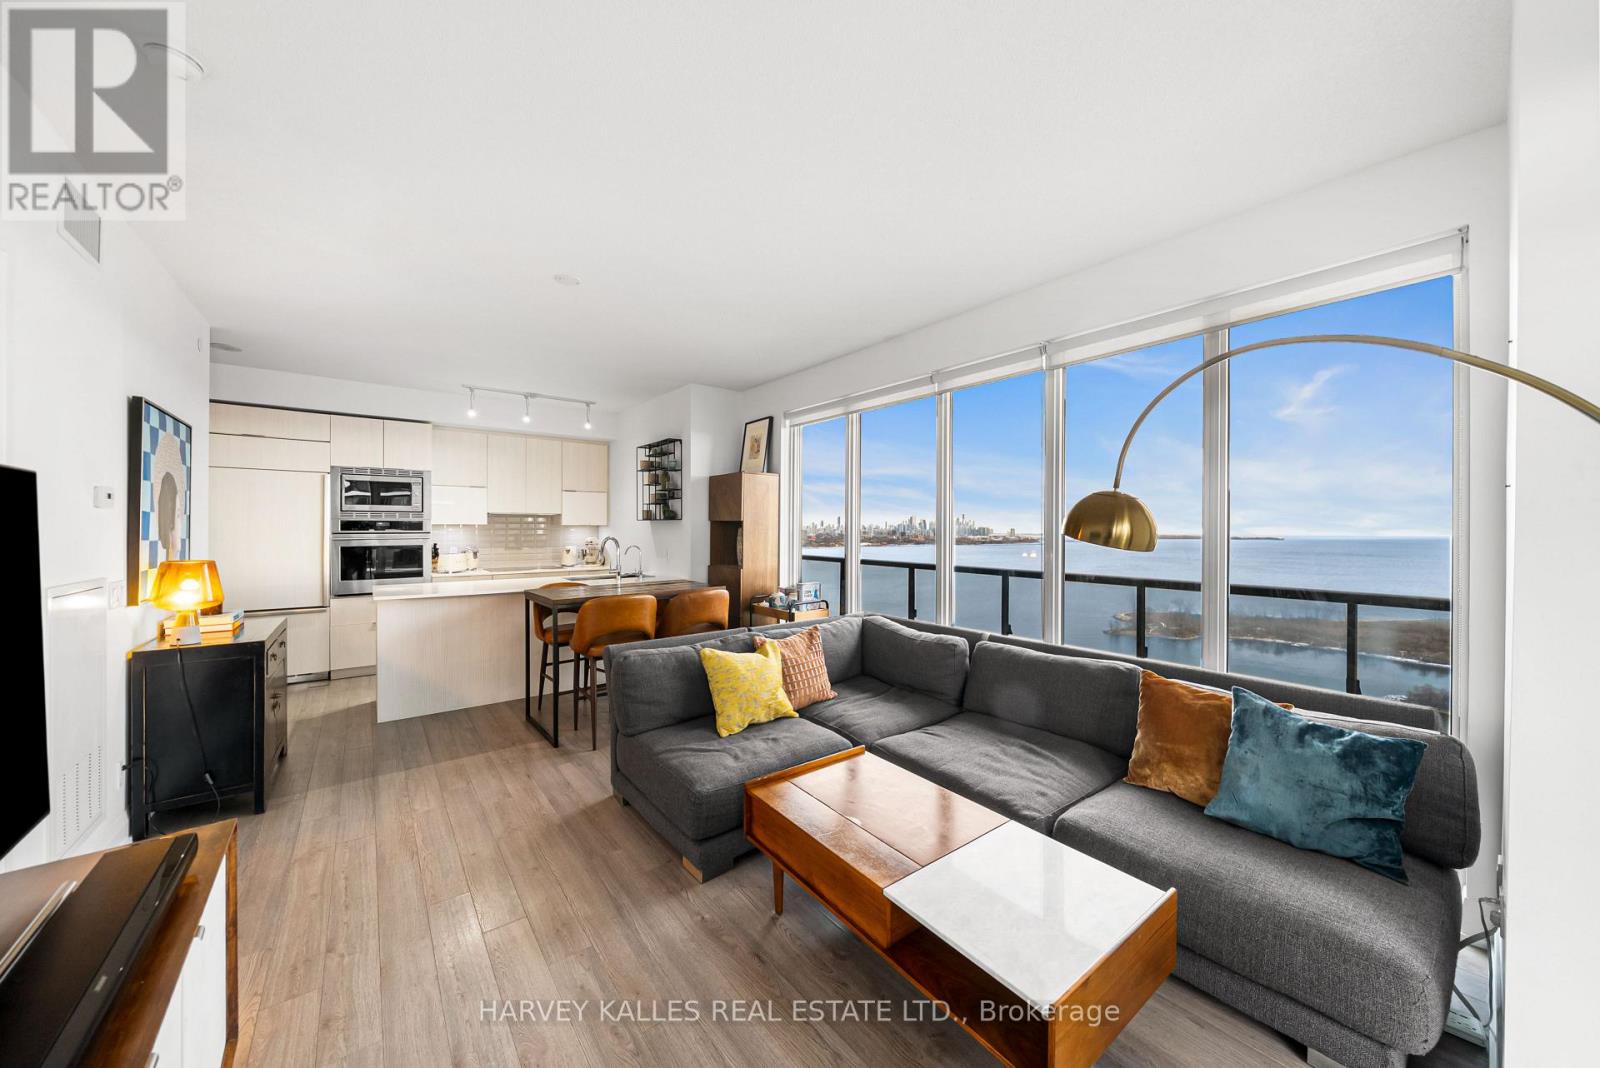
Welcome to Lago at the Waterfront, a luxury residence offering over 1,000 square feet of refined living space with a spectacular wrap-around balcony capturing both southwest and southeast exposures. This exceptionally designed 2+1 bedroom, 2 bathroom suite features SPECTACULAR LAKE AND CITY SKYLINE VIEWS. This condominium unit offers a priceless view with an almost panoramic window layout with floor-to-ceiling windows. California closets offer smart storage solutions for modern living. The generous principal rooms accommodate flexible living arrangements, including a versatile den ideal for a home office. The primary bedroom is complemented by an ensuite bathroom and ample closet space with a walk-in closet. The open concept kitchen includes built-in appliances, sleek cabinetry, and a functional layout that flows seamlessly into the dining and living areas. Residents of Lago at the Waterfront enjoy an impressive suite of amenities, including a fully equipped fitness centre, indoor pool and hot tub, party and media rooms, 24-hour concierge service, guest suites, and more. This suite includes one underground parking space and one locker, offering both convenience and peace of mind. This is a rare opportunity to own a premium corner residence with extraordinary views in one of Etobicoke's most coveted waterfront communities. (id:66779)
Rooms
| Kitchen | Flat | — |
| Living room | Flat | — |
| Dining room | Flat | — |
| Primary Bedroom | Flat | — |
| Bedroom 2 | Flat | — |
| Den | Flat | — |
Details
- View
- City view, Lake view, View of water, Unobstructed Water View
- Cooling
- Central air conditioning
- Heating
- Forced air, Natural gas
- List aor
- Toronto
- Basement
- None
- Appliances
- All
- Directions
- Parklawn & Lakeshore
- Fireplace
- No
- Lot features
- Balcony, Carpet Free
- Pool features
- Indoor pool
- Structure type
- Apartment
- Water body name
- Lake Ontario
- Association fee
- 895
- Association name
- Crossbridge Condominium
- Parking features
- Garage, Underground
- Tax annual amount
- 4,645.17
- Building features
- Storage - Locker, Exercise Centre, Party Room, Sauna, Security/Concierge, Visitor Parking
- Community features
- Pets Allowed With Restrictions
- Foundation details
- Concrete
- Bedrooms above grade
- 2
- Bedrooms below grade
- 1
- Property attached
- Yes
- Waterfront features
- Waterfront
- Association fee includes
- Common Area Maintenance, Heat, Water
- Association fee frequency
- Monthly
More in Toronto




The trademarks REALTOR®, REALTORS®, and the REALTOR® logo are controlled by The Canadian Real Estate Association (CREA) and identify real estate professionals who are members of CREA. The trademarks MLS®, Multiple Listing Service® and the associated logos are owned by CREA and identify the quality of services provided by real estate professionals who are members of CREA. Listing data is provided by the REALTOR.ca Data Distribution Facility (DDF®) and is deemed reliable but is not guaranteed accurate by CREA.