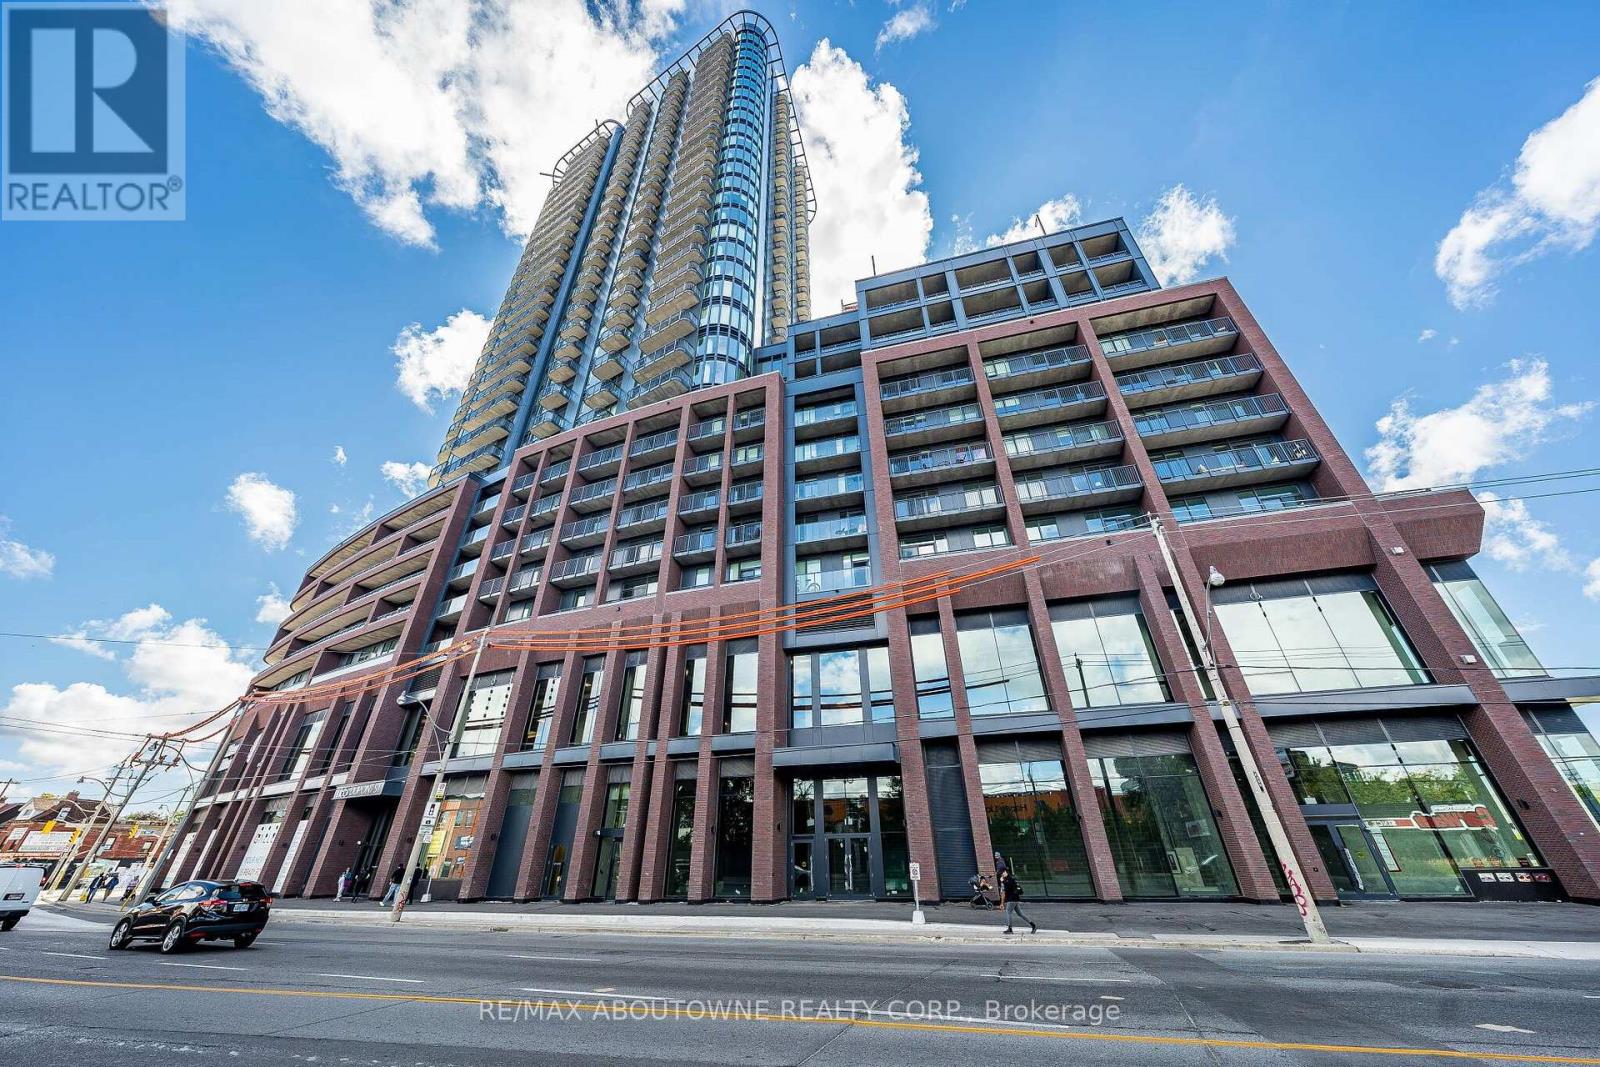
 1 / 25
2703 - 1185 DUPONT STREET
Toronto (Dovercourt-Wallace Emerson-Junction), Ontario, M6H0G5
Price on request
Bedrooms
2
Bathrooms
1
Parking
0
About this property
Brand new and never occupied, this 1 bedroom plus flex suite at Galleria on the Park offers 508 square feet of efficient open-concept space. Wide-plank flooring runs throughout and floor-to-ceiling windows face north over the treetops to the skyline, with a walk-out to an open balcony. The kitchen, dining and living area share one bright open room, with quartz counters, a full-height stone backsplash, panelled fridge and dishwasher, cooktop, built-in wall oven and stainless microwave hood fan. The separate flex room works as a home office or nursery. Four-piece bath and in-suite stacked laundry. One owned locker is included; there is no parking with this suite. Building amenities include 24-hour concierge, a fitness centre with yoga and spin studios, sauna and steam room, games room, co-working lounge, and a rooftop pool, terrace and BBQ area. Steps to the Wallace Emerson Community Centre and park, with TTC at the door and Dufferin Station, the Bloor-Danforth line and the UP Express close by. The kitchen island countertop is not installed; the island cabinet base is in place. The countertop will be installed before tenant occupancy. The perimeter kitchen counters, backsplash and appliances are complete. (id:66779)
Rooms
| Living room | Flat | — |
| Primary Bedroom | Flat | — |
| Den | Flat | — |
Details
- View
- View
- Cooling
- Central air conditioning
- Heating
- Forced air, Natural gas
- List aor
- Toronto
- Basement
- None
- Appliances
- Washer, Refrigerator, Dishwasher, Oven, Dryer, Microwave, Cooktop, Hood Fan, Window Coverings
- Directions
- Cross Streets: Dufferin St & Dupont St. ** Directions: Dufferin St to Dupont St.
- Fireplace
- No
- Lot features
- Elevator, Balcony, Carpet Free, In suite Laundry
- Pool features
- Outdoor pool
- Structure type
- Apartment
- Association name
- FirstService Residential
- Parking features
- No Garage
- Building features
- Storage - Locker, Exercise Centre, Party Room, Security/Concierge
- Exterior features
- Concrete
- Security features
- Smoke Detectors
- Community features
- Community Centre, Pets Allowed With Restrictions
- Bedrooms above grade
- 1
- Bedrooms below grade
- 1
- Property attached
- Yes
More in Toronto




The trademarks REALTOR®, REALTORS®, and the REALTOR® logo are controlled by The Canadian Real Estate Association (CREA) and identify real estate professionals who are members of CREA. The trademarks MLS®, Multiple Listing Service® and the associated logos are owned by CREA and identify the quality of services provided by real estate professionals who are members of CREA. Listing data is provided by the REALTOR.ca Data Distribution Facility (DDF®) and is deemed reliable but is not guaranteed accurate by CREA.