 1 / 25
2702 EMBLETON ROAD
Brampton (Huttonville), Ontario, L6X0E2
$974,999
Bedrooms
4
Bathrooms
2
Parking
10
About this property
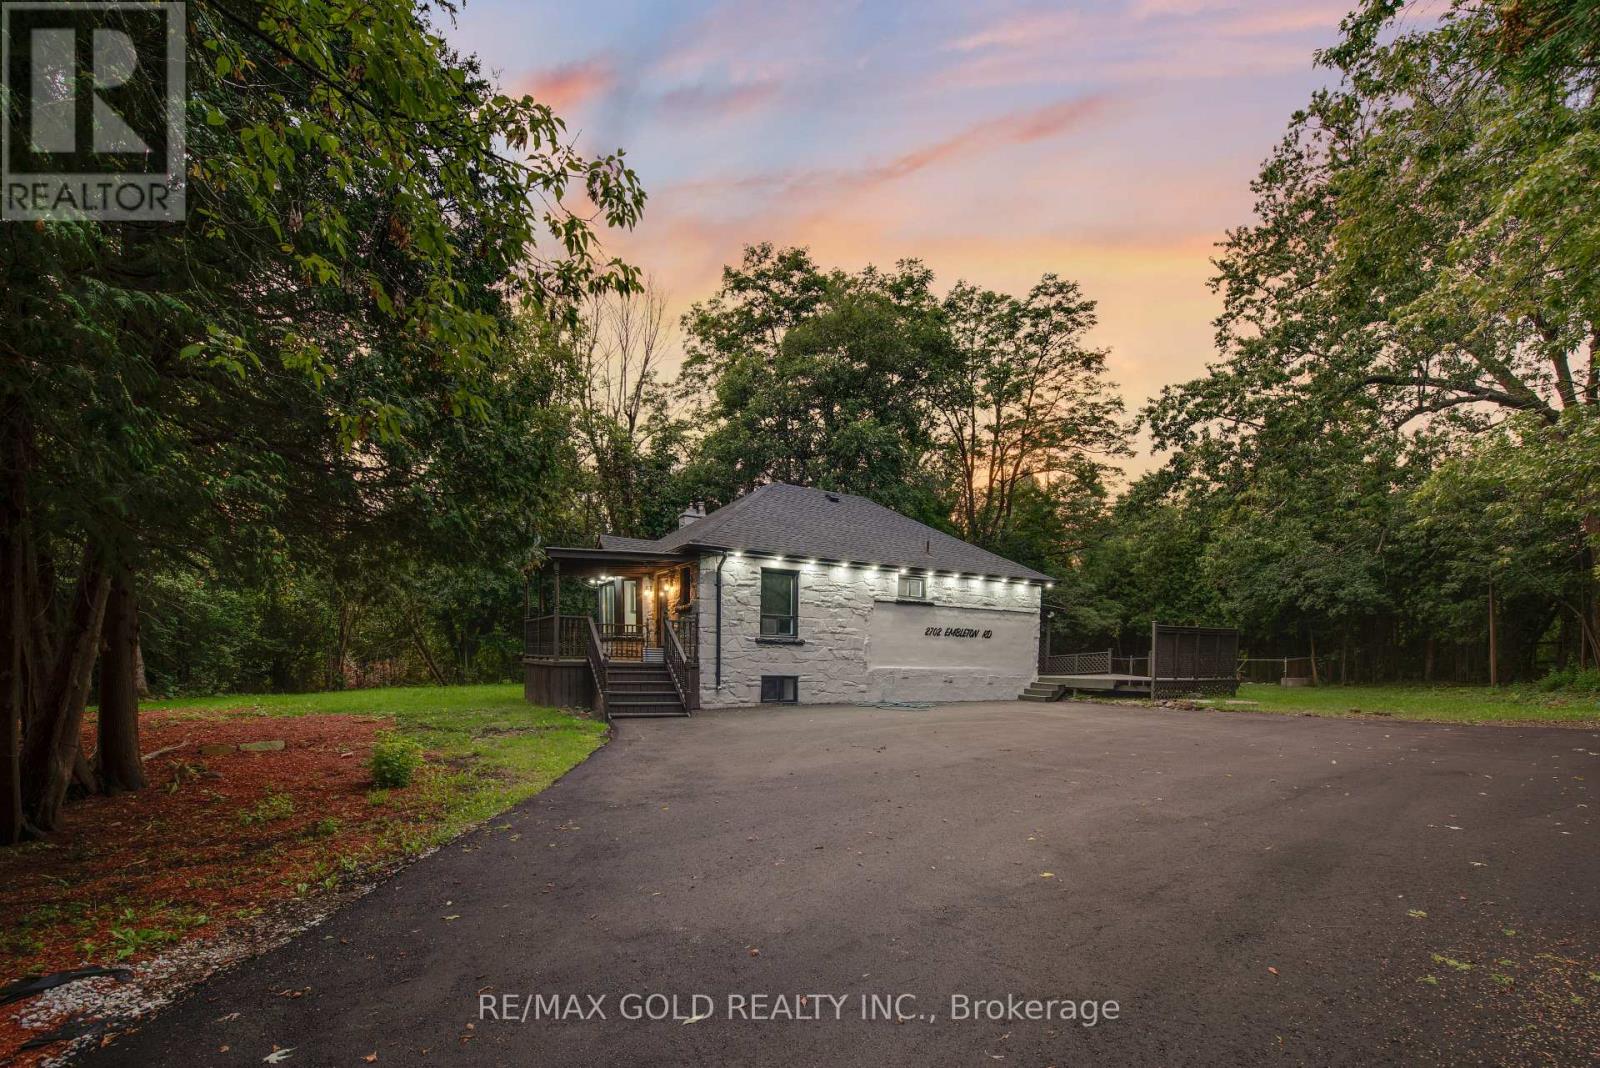
Welcome to 2702 Embleton Road, a rare opportunity for Muskoka-style living in Brampton's desirable Huttonville community. Situated on an impressive approximately 17,415 sq. ft. private lot surrounded by mature trees, this updated detached bungalow offers exceptional space, privacy and versatility while remaining close to everyday conveniences. The property also features a large asphalt driveway with parking for up to 10 vehicles, ideal for larger households and guests. Featuring 2+2 bedrooms, 2 full kitchens, 2 laundry areas and a separate walk-out entrance to the lower level, the functional layout provides excellent flexibility for multi-generational living, extended family or additional living space. Renovations and updates include modern flooring, updated bathrooms, quartz countertops, refreshed kitchens and energy-efficient LED lighting. Enjoy the character and privacy of a large estate-style property with convenient access to shopping, grocery stores, restaurants, schools, parks, public transit and major commuter routes. Excellent location near Mississauga Road, Financial Drive, Highway 407 and Highway 401, with Streetsville, Ridgeway Plaza and surrounding Brampton and Mississauga amenities within easy reach. Also conveniently located near the planned Embleton Community Centre. A unique Huttonville bungalow combining a large private lot, walk-out lower level, renovated interior, parking for up to 10 vehicles, mature surroundings and convenient GTA access. (id:66779)
Details
- Sewer
- Septic System
- Cooling
- Central air conditioning
- Heating
- Forced air, Natural gas
- List aor
- Toronto
- Stories
- 1
- Basement
- Finished, Walk out, N/A
- Appliances
- Washer, Refrigerator, Dishwasher, Stove, Dryer, Microwave
- Directions
- EMBLETON ROAD/WINSTON CHURCHILL BLVD
- Fireplace
- Yes
- Lot features
- Carpet Free
- Water source
- Municipal water
- Pool features
- Inground pool
- Structure type
- House
- Parking features
- No Garage
- Tax annual amount
- 5,991
- Exterior features
- Stone
- Foundation details
- Concrete
- Lot size dimensions
- 89 x 193 FT
- Architectural style
- Raised bungalow
- Bedrooms above grade
- 2
- Bedrooms below grade
- 2
- Property attached
- No
More in Brampton

The trademarks REALTOR®, REALTORS®, and the REALTOR® logo are controlled by The Canadian Real Estate Association (CREA) and identify real estate professionals who are members of CREA. The trademarks MLS®, Multiple Listing Service® and the associated logos are owned by CREA and identify the quality of services provided by real estate professionals who are members of CREA. Listing data is provided by the REALTOR.ca Data Distribution Facility (DDF®) and is deemed reliable but is not guaranteed accurate by CREA.