 1 / 25
2702 - 830 LAWRENCE AVENUE W
Toronto (Yorkdale-Glen Park), Ontario, M6A0B6
$649,900
Bedrooms
3
Bathrooms
2
Parking
1
About this property
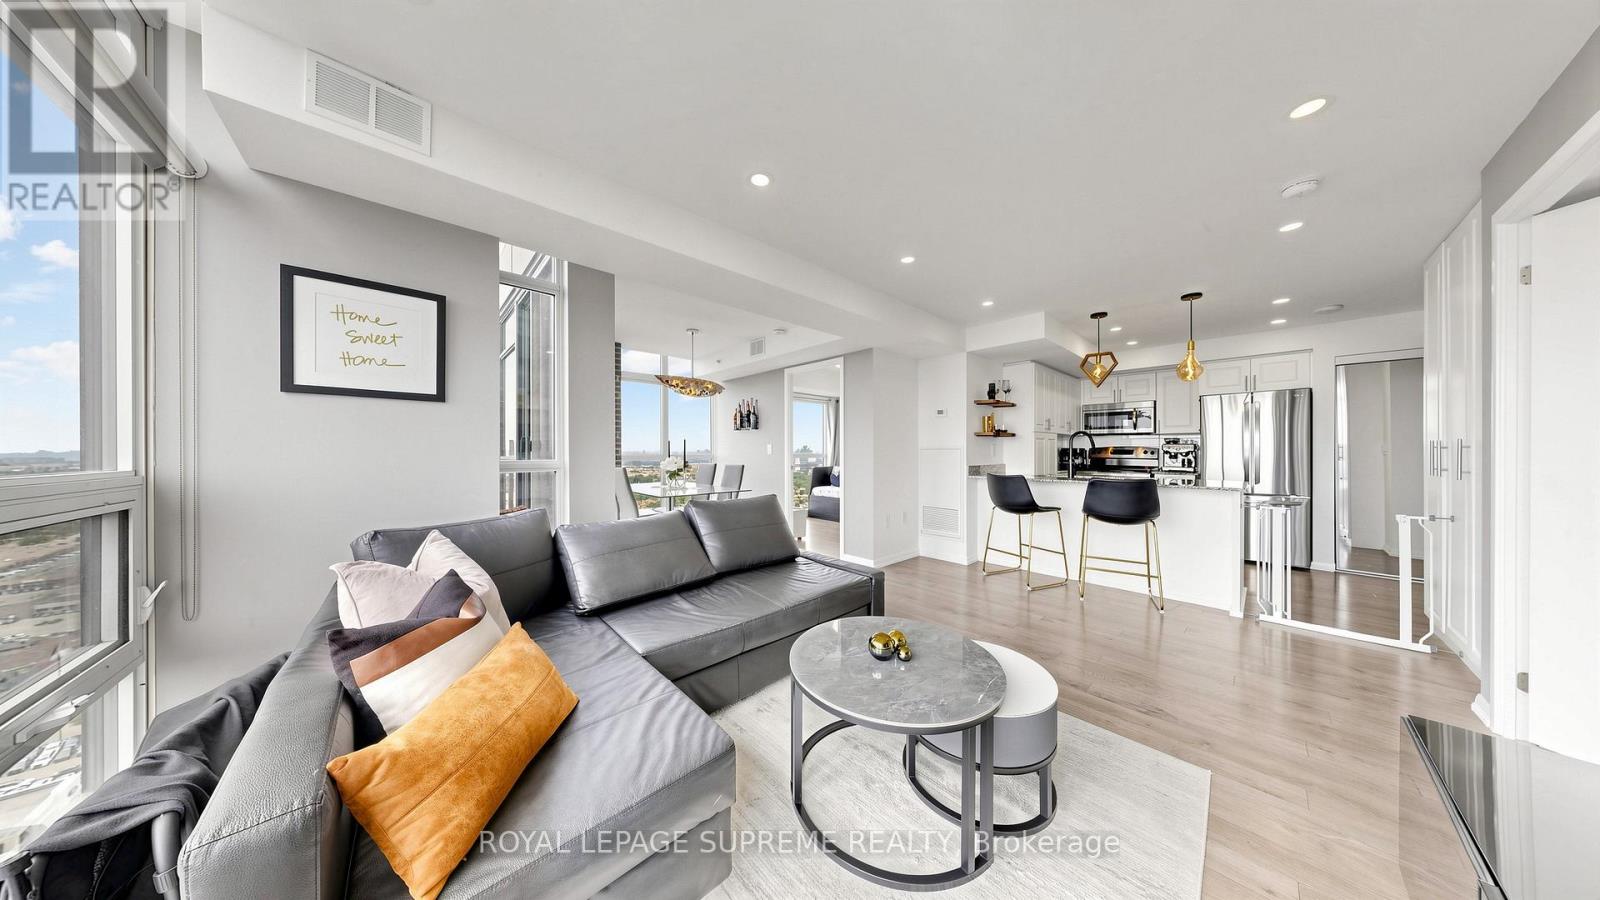
Nestled on one of the top floors of the sought-after Treviso II, this exceptional 2-bedroom + den, 2-bathroom suite offers a rare combination of modern upgrades, breathtaking views, and an unbeatable location. Thoughtfully enhanced by the current owner, the unit features smooth ceilings, elegant pot lights, and stylish light fixtures that create a bright, contemporary atmosphere. The open-concept layout is both functional and inviting. The beautiful kitchen is complemented by a custom-built pantry, providing valuable extra storage without compromising style. The primary bedroom features a private 4-piece ensuite, while floor-to-ceiling windows flood the entire suite with natural light and showcase spectacular panoramic views. Step onto the balcony and enjoy a truly unique outdoor space with no balcony above; creating an open-air experience that's brighter and perfect for relaxing. Ideally located just minutes from Yorkdale Shopping Centre, Lawrence Allen Centre, Highway 401, transit, restaurants, grocery stores, banks, parks, and every convenience imaginable. A rare opportunity to own one of the finest and most upgraded suites in Treviso II. (id:66779)
Rooms
| Kitchen | Main level | — |
| Living room | Main level | — |
| Dining room | Main level | — |
| Den | Main level | — |
| Primary Bedroom | Main level | — |
| Bedroom 2 | Main level | — |
Details
- View
- City view
- Cooling
- Central air conditioning
- Heating
- Forced air, Natural gas
- List aor
- Toronto
- Tax year
- 2,026
- Basement
- None
- Flooring
- Laminate
- Appliances
- Washer, Dishwasher, Stove, Dryer, Microwave, Window Coverings
- Directions
- Lawrence Ave West/ Dufferin St
- Fireplace
- No
- Lot features
- Balcony, Carpet Free
- Structure type
- Apartment
- Association fee
- 744.06
- Association name
- Duka Property Management
- Parking features
- Garage, Underground
- Tax annual amount
- 3,265.2
- Building features
- Storage - Locker
- Exterior features
- Brick
- Community features
- Pets Allowed With Restrictions
- Bedrooms above grade
- 2
- Bedrooms below grade
- 1
- Property attached
- Yes
- Association fee includes
- Common Area Maintenance, Heat, Water, Insurance, Parking
- Association fee frequency
- Monthly
More in Toronto




The trademarks REALTOR®, REALTORS®, and the REALTOR® logo are controlled by The Canadian Real Estate Association (CREA) and identify real estate professionals who are members of CREA. The trademarks MLS®, Multiple Listing Service® and the associated logos are owned by CREA and identify the quality of services provided by real estate professionals who are members of CREA. Listing data is provided by the REALTOR.ca Data Distribution Facility (DDF®) and is deemed reliable but is not guaranteed accurate by CREA.