 1 / 23
2702 - 80 ANTIBES DRIVE
Toronto (Westminster-Branson), Ontario, M2R3N5
$569,900
Bedrooms
3
Bathrooms
2
Parking
1
About this property
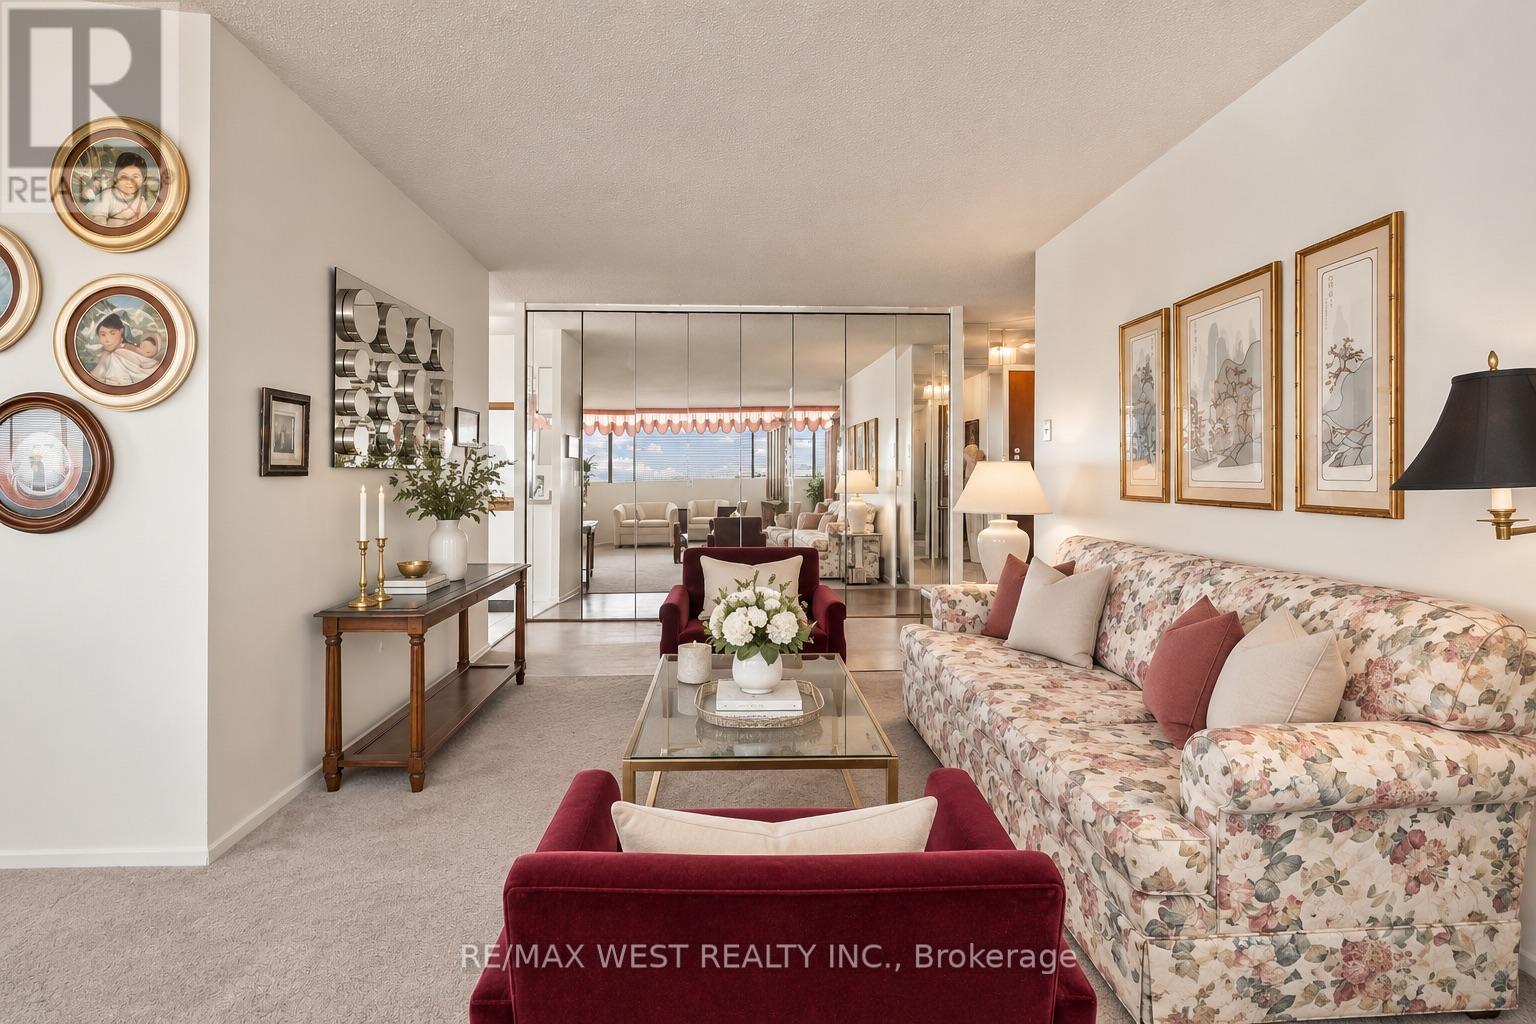
Welcome to this expansive 3-bedroom, 2-full-bathroom corner suite offering an impressive 1,388 sq. ft. of bright and functional living space. Surrounded by large windows and showcasing beautiful panoramic views, this rarely offered layout provides the space and versatility of a home with the convenience of condo living.The well-proportioned principal rooms are ideal for both everyday family living and entertaining, while all three bedrooms offer excellent flexibility for growing families, guests, or a home office. The spacious primary bedroom features a walk-in closet, and an ensuite locker provides additional storage right inside the unit.Adding to the exceptional value, maintenance fees include all utilities plus high-speed internet, making monthly expenses simple and predictable. One underground parking space is also included. Located in a well-maintained building with security and surveillance, this generously sized corner suite offers an excellent combination of space, natural light, storage, convenience, and panoramic views, with plenty of opportunity to make it your own! (id:66779)
Details
- Cooling
- Central air conditioning, Ventilation system
- Heating
- Forced air, Natural gas
- List aor
- Toronto
- Tax year
- 2,025
- Basement
- None
- Appliances
- All, Furniture, Window Coverings
- Directions
- Cross Streets: Bathurst & Finch. ** Directions: Head north on Bathurst Street from Finch Ave W. Turn left (west) onto Antibes Drive, then continue along Antibes Drive to 80 Antibes Dr. The building is between Finch and Steeles, just west of Bathurst.
- Fireplace
- No
- Lot features
- Wheelchair access
- Structure type
- Apartment
- Association fee
- 935.64
- Association name
- Brilliant Property Managment
- Parking features
- Garage, Underground
- Tax annual amount
- 2,451
- Exterior features
- Concrete
- Security features
- Security guard
- Community features
- Community Centre, Pets Allowed With Restrictions
- Bedrooms above grade
- 3
- Property attached
- Yes
- Association fee includes
- Cable TV, Heat, Electricity, Water, Insurance, Parking
- Association fee frequency
- Monthly
More in Toronto




The trademarks REALTOR®, REALTORS®, and the REALTOR® logo are controlled by The Canadian Real Estate Association (CREA) and identify real estate professionals who are members of CREA. The trademarks MLS®, Multiple Listing Service® and the associated logos are owned by CREA and identify the quality of services provided by real estate professionals who are members of CREA. Listing data is provided by the REALTOR.ca Data Distribution Facility (DDF®) and is deemed reliable but is not guaranteed accurate by CREA.