 1 / 25
2702 - 35 MARINER TERRACE
Toronto (Waterfront Communities), Ontario, M5V3V9
Price on request
Bedrooms
2
Bathrooms
1
Parking
0
About this property
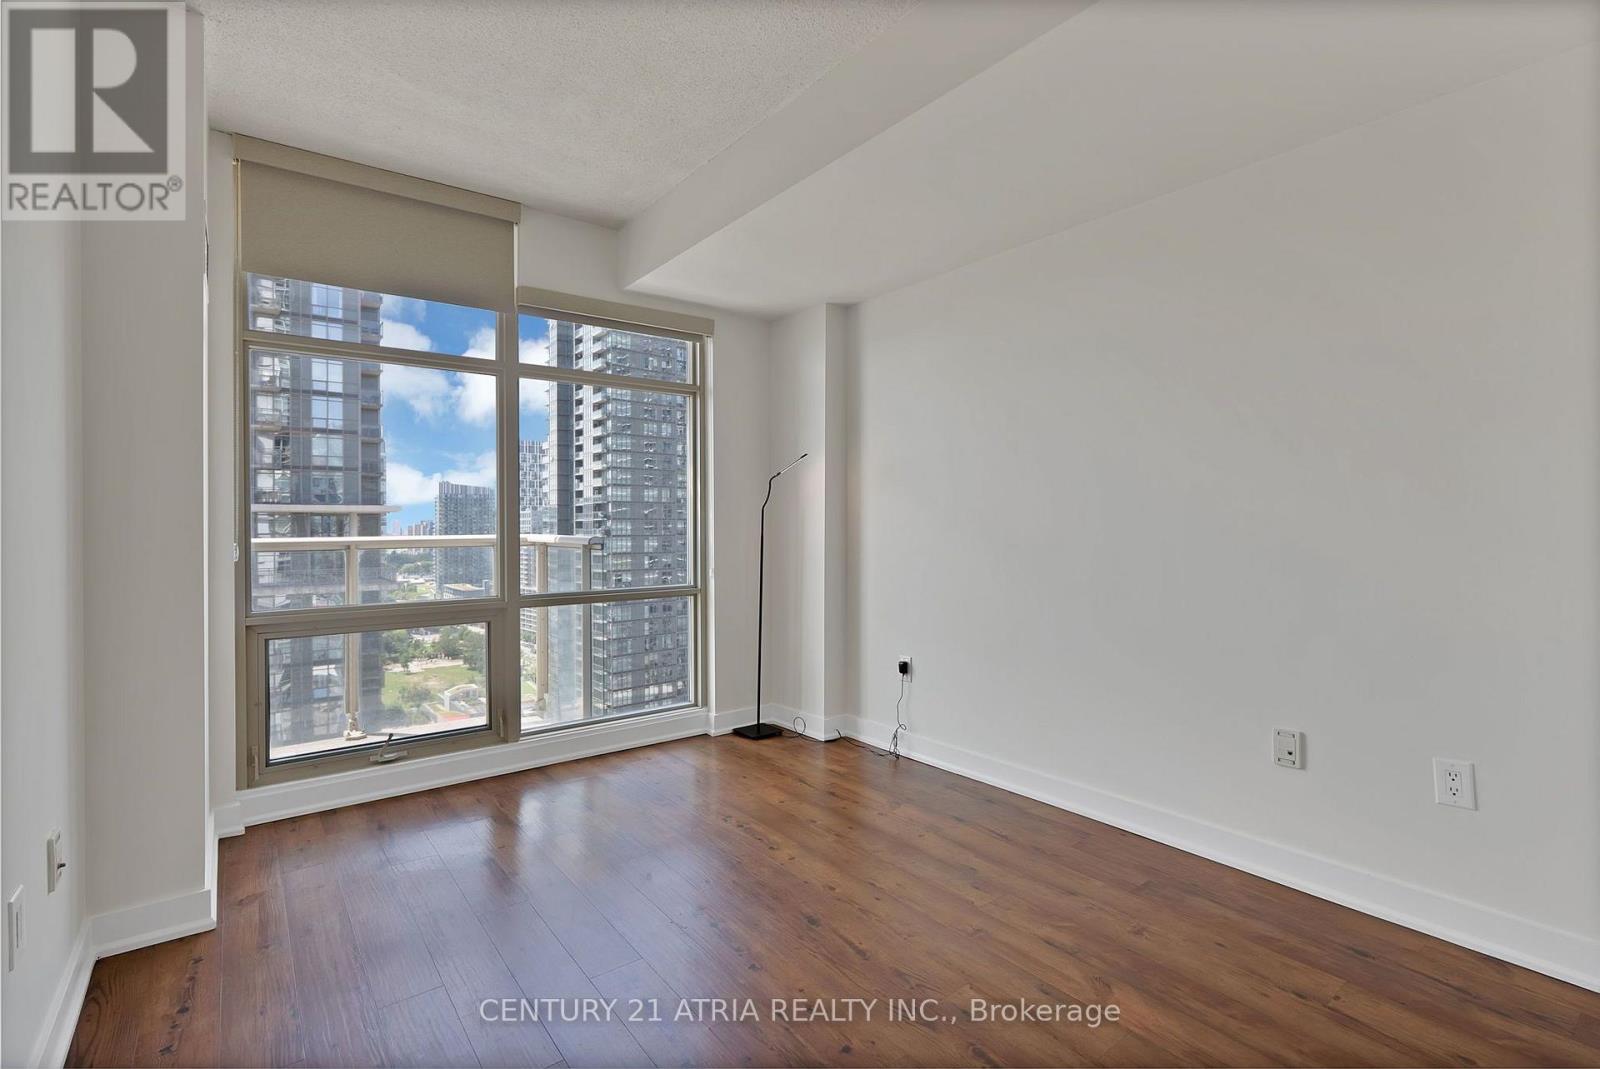
Welcome To This Bright And Spacious 648 Sq ft, 1 + Den Condo In The Heart Of Toronto's Vibrant CityPlace Community! Offering A Functional Open-Concept Layout And The Rare Bonus Of *ALL Utilities Included*. This Beautifully Maintained Suite Is The Perfect Place To Call Home For Professionals, Couples, Or Anyone Looking To Experience The Best Of Downtown Toronto Living. Step Inside And Enjoy Floor-To-Ceiling Windows That Fill The Space With Natural Light While Showcasing Spectacular CN Tower And Lake Ontario Views. Whether You're Sipping Your Morning Coffee Or Relaxing After A Busy Day, The Breathtaking Skyline And Waterfront Scenery Provide An Unforgettable Backdrop. The Thoughtfully Designed Floor Plan Offers Exceptional Flexibility. The Spacious Den Is Ideal For A Home Office, Guest Space, Study Area, Or Reading Nook, While The Open Concept Living And Dining Area Creates A Comfortable Setting For Everyday Living And Entertaining. Meticulously Maintained And In Excellent, Move-In-Ready Condition, This Suite Offers Comfort, Style, And Convenience From Day One. Perfectly Situated In One Of Toronto's Most Sought-After Neighbourhoods, You'll Be Just Steps From The Well, Rogers Centre, Scotiabank Arena, The CN Tower, Ripley's Aquarium Of Canada, Toronto's Waterfront, Harbourfront Centre, Canoe Landing Park, Martin Goodman Trail, Grocery Stores, Cafés, Restaurants, Shops, And Endless Entertainment. Commuting Is Effortless With Easy Access To The TTC, Union Station, The Gardiner Expressway, And Toronto's Financial And Entertainment Districts. Residents Also Enjoy Access To Exceptional Building Amenities & Much More! (id:66779)
Rooms
| Living room | Flat | — |
| Dining room | Flat | — |
| Kitchen | Flat | — |
| Primary Bedroom | Flat | — |
| Den | Flat | — |
Details
- Cooling
- Central air conditioning
- Heating
- Forced air, Natural gas
- List aor
- Toronto
- Basement
- None
- Directions
- Cross Streets: Spadina Ave & Bremner Blvd. ** Directions: USE GPS.
- Fireplace
- No
- Lot features
- Balcony, Carpet Free
- Structure type
- Apartment
- Association name
- DEL Property Management
- Parking features
- Garage, Underground
- Building features
- Party Room, Visitor Parking
- Exterior features
- Concrete
- Community features
- Pets Allowed With Restrictions
- Bedrooms above grade
- 1
- Bedrooms below grade
- 1
- Property attached
- Yes
- Waterfront features
- Waterfront
More in Toronto




The trademarks REALTOR®, REALTORS®, and the REALTOR® logo are controlled by The Canadian Real Estate Association (CREA) and identify real estate professionals who are members of CREA. The trademarks MLS®, Multiple Listing Service® and the associated logos are owned by CREA and identify the quality of services provided by real estate professionals who are members of CREA. Listing data is provided by the REALTOR.ca Data Distribution Facility (DDF®) and is deemed reliable but is not guaranteed accurate by CREA.