 1 / 25
2701 - 8 LISA STREET
Brampton (Queen Street Corridor), Ontario, L6T4S6
$499,000
Bedrooms
3
Bathrooms
2
Parking
3
About this property
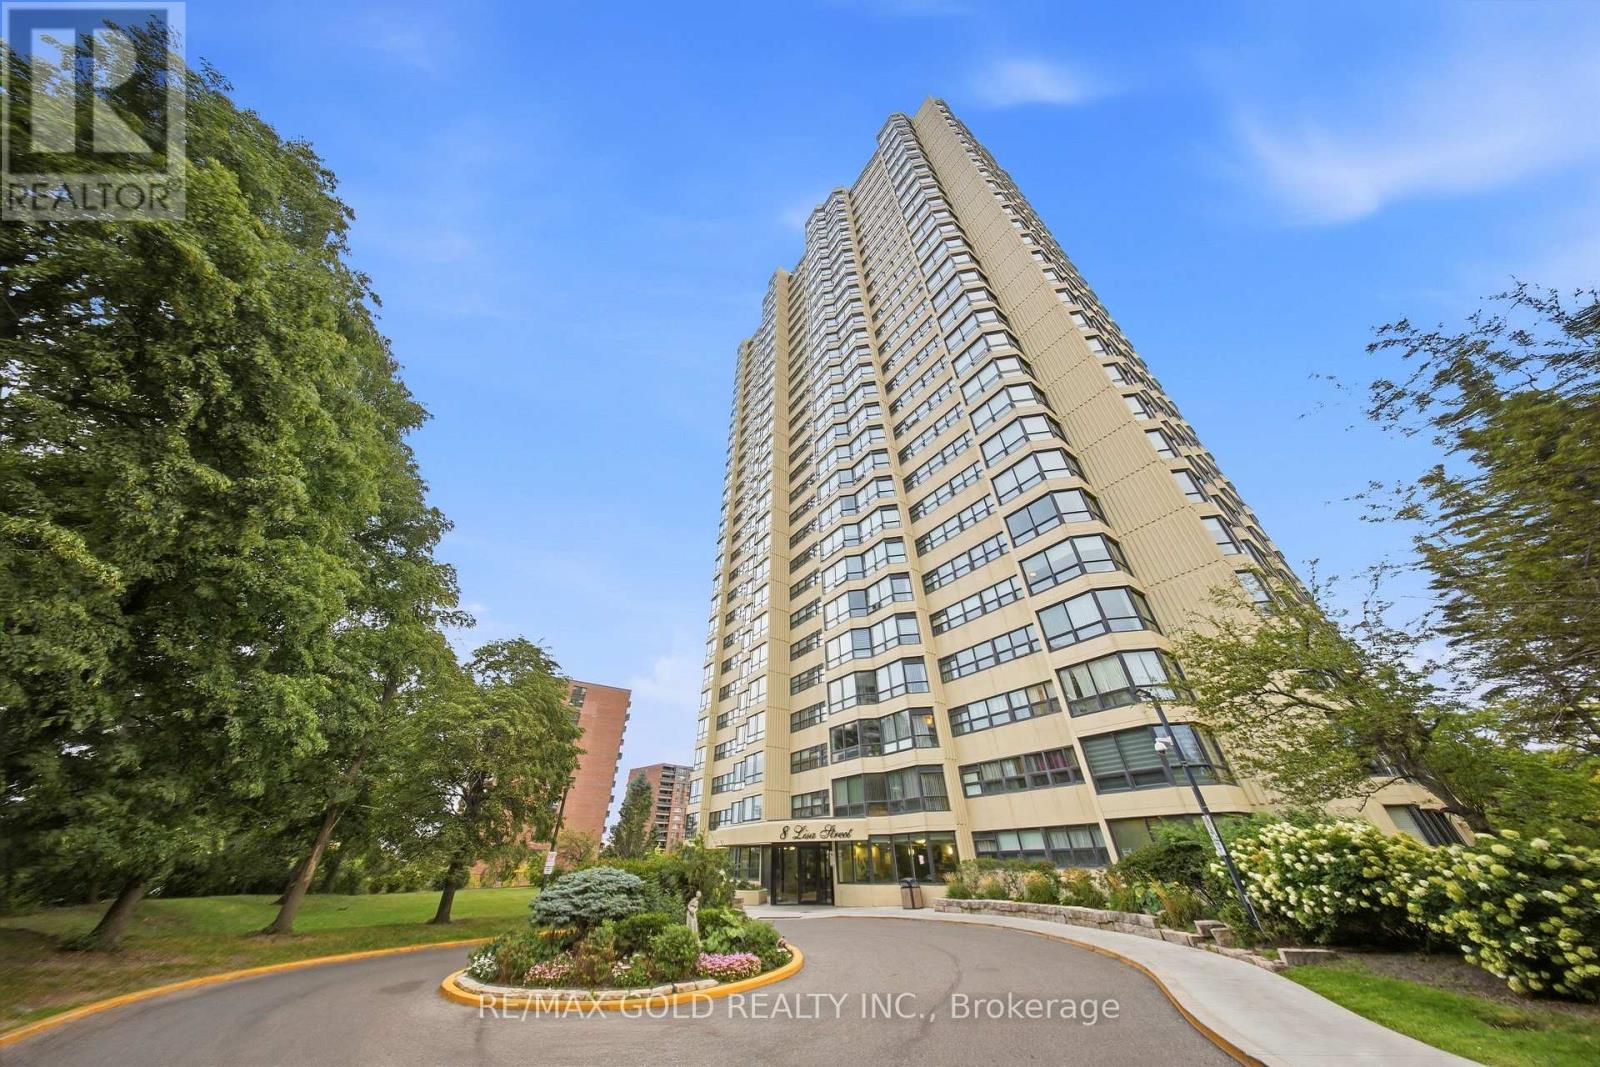
Beautifully renovated 2+1 bedroom, 2-bath corner suite on the 27th floor of the highly sought-after Ritz Towers! This bright and spacious 1,249 sq. ft. residence features elegant engineered hardwood flooring, an upgraded kitchen and beautifully updated bathrooms, complemented by breathtaking panoramic sunset views from every room. The oversized L-shaped living and dining area provides an ideal space for entertaining, while the sun-filled solarium offers the perfect setting for a home office, den, or quiet retreat. The generous primary bedroom boasts a luxurious 4-piece ensuite and his-and-her closets. An exceptionally rare offering with 3 parking spaces and 2 lockers! Enjoy an impressive array of resort-style amenities including indoor and outdoor pools, tennis, squash and racquetball courts, fitness centre, games room, 24-hour security, and more. Ideally located in Brampton with easy access to transit, Hwy 410, Bramalea City Centre, parks, schools, shopping, and everyday conveniences. A stunning, move-in-ready high-floor suite offering space, style, and spectacular views-this one is truly not to be missed! (id:66779)
Open houses
- 2026-09-2014:00:00.00 – 16:00:00.00
Rooms
| Living room | Flat | — |
| Dining room | Flat | — |
| Kitchen | Flat | — |
| Primary Bedroom | Flat | — |
| Bedroom 2 | Flat | — |
| Solarium | Flat | — |
Details
- Cooling
- Central air conditioning
- Heating
- Forced air, Geo Thermal
- List aor
- Toronto
- Basement
- None
- Flooring
- Hardwood
- Appliances
- Washer, Dryer, Window Coverings
- Directions
- Queen Street East & Dixie Rd
- Fireplace
- No
- Lot features
- Balcony
- Structure type
- Apartment
- Association fee
- 1,355.84
- Association name
- GPM Property Management Inc
- Parking features
- Garage, Underground
- Tax annual amount
- 2,966
- Building features
- Storage - Locker
- Exterior features
- Brick
- Community features
- Pets Allowed With Restrictions
- Bedrooms above grade
- 2
- Bedrooms below grade
- 1
- Property attached
- Yes
- Association fee includes
- Common Area Maintenance, Heat, Electricity, Water, Insurance, Parking
- Association fee frequency
- Monthly
More in Brampton




The trademarks REALTOR®, REALTORS®, and the REALTOR® logo are controlled by The Canadian Real Estate Association (CREA) and identify real estate professionals who are members of CREA. The trademarks MLS®, Multiple Listing Service® and the associated logos are owned by CREA and identify the quality of services provided by real estate professionals who are members of CREA. Listing data is provided by the REALTOR.ca Data Distribution Facility (DDF®) and is deemed reliable but is not guaranteed accurate by CREA.