 1 / 17
270 MELVIN Avenue Unit# 20
Hamilton, Ontario, L8H0B4
Price on request
Bedrooms
3
Bathrooms
2
Living area
1,611 square feet
Parking
2
About this property
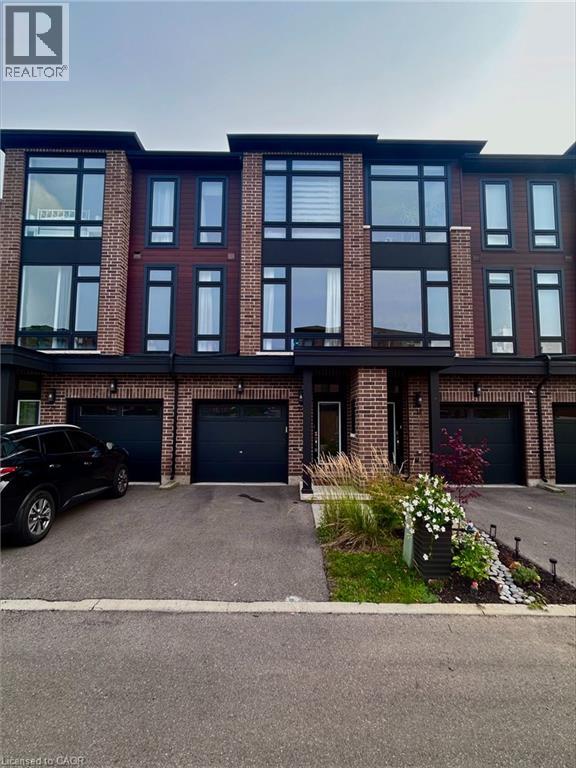
Welcome to this beautiful townhome, built by Spallacci Homes, offering a bright, spacious and thoughtfully designed layout. This 3-bedroom, 1.5-bathroom home features a stunning kitchen and dining area highlighted by expansive windows, filling the space with lots of natural light. The inviting living room provides direct access to your private balcony—perfect for enjoying your morning coffee or unwinding at the end of the day. The finished lower-level recreation room offers additional versatile living space and provides convenient walk-out access to the backyard. Step outside to your private, fully fenced yard featuring low-maintenance turf, allowing you to enjoy your outdoor space without the upkeep of traditional grass. Ideally located just minutes from highway access, shopping, schools, parks, restaurants and all essential amenities, this exceptional townhome combines modern living, comfort and convenience in a fantastic location. (id:66779)
Rooms
| 4pc Bathroom | Third level | — |
| Bedroom | Third level | 12'5'' x 7'3'' |
| Bedroom | Third level | 11'4'' x 7'2'' |
| Bedroom | Third level | 10'0'' x 12'5'' |
| 2pc Bathroom | Second level | — |
| Dining room | Second level | 9'10'' x 14'9'' |
| Kitchen | Second level | 9'3'' x 14'9'' |
| Living room | Second level | 10'0'' x 14'9'' |
Details
- Sewer
- Municipal sewage system
- Cooling
- Central air conditioning
- Heating
- Forced air, Natural gas
- List aor
- Cornerstone
- Stories
- 3
- Basement
- Finished, Full
- Appliances
- Washer, Refrigerator, Dishwasher, Stove, Dryer, Microwave, Window Coverings
- Fireplace
- No
- Lot features
- Balcony, No Pet Home
- Water source
- Municipal water
- Structure type
- Row / Townhouse
- Parking features
- Attached Garage
- Exterior features
- Brick
- Foundation details
- Poured Concrete
- Zoning description
- I2
- Bedrooms above grade
- 3
- Bedrooms below grade
- 0
- Property attached
- Yes
- Above grade finished area
- 1,611
More in Hamilton

The trademarks REALTOR®, REALTORS®, and the REALTOR® logo are controlled by The Canadian Real Estate Association (CREA) and identify real estate professionals who are members of CREA. The trademarks MLS®, Multiple Listing Service® and the associated logos are owned by CREA and identify the quality of services provided by real estate professionals who are members of CREA. Listing data is provided by the REALTOR.ca Data Distribution Facility (DDF®) and is deemed reliable but is not guaranteed accurate by CREA.