 1 / 25
270 EUCLID AVENUE
Toronto (Trinity-Bellwoods), Ontario, M6J2K2
$1,999,000
Bedrooms
4
Bathrooms
4
Parking
2
About this property
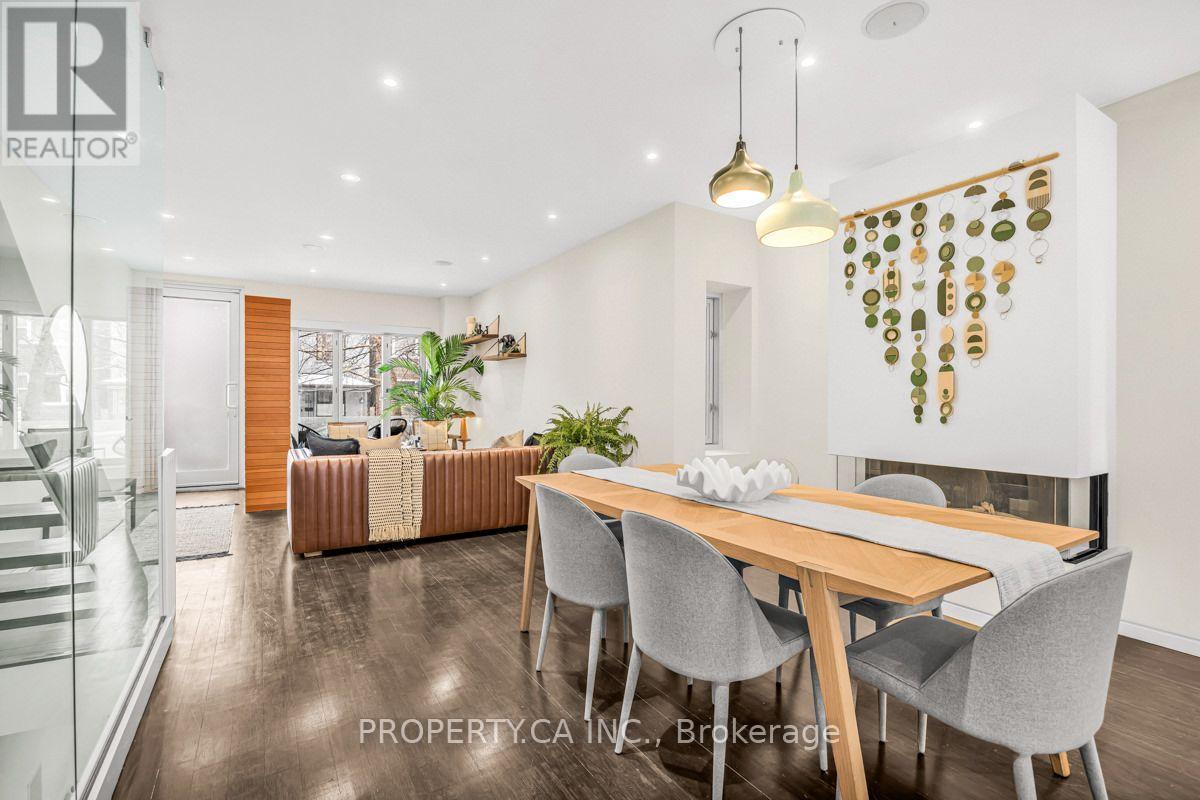
Bright And Beautiful Detached Gem On Coveted Euclid Ave. This Home Has It All - Open-Concept Main Floor Built For Entertaining With A Stunning Scavolini Kitchen, Gas Fireplace And Powder Room. Walk Out To A Private Backyard Oasis Featuring A Brazilian Teak Deck, Built-In Cedar Hot Tub And Gas BBQ Line. 3 Bedrooms Above Grade Including A Stunning Primary Suite With Spa-Like Ensuite And Steam Shower. Fully Finished Basement An Additional Bedroom, Full Bath And Cinema Room. Vaulted Ceilings, Shadow Moldings, Heated Bathroom And Kitchen Floor And Rare 2 Car Garage. Steps To The Best Of Little Italy & Dundas West. (id:66779)
Open houses
- 2026-09-2614:00:00.00 – 16:00:00.00
- 2026-09-2714:00:00.00 – 16:00:00.00
Details
- Sewer
- Sanitary sewer
- Cooling
- Central air conditioning
- Heating
- Forced air, Natural gas
- List aor
- Toronto
- Stories
- 2
- Basement
- Finished, Walk out, N/A
- Appliances
- Washer, Refrigerator, Central Vacuum, Dishwasher, Oven, Dryer, Cooktop, Blinds, Water Heater
- Directions
- Cross Streets: College & Bathurst. ** Directions: South of College.
- Fireplace
- Yes
- Lot features
- Sump Pump
- Water source
- Municipal water
- Structure type
- House
- Parking features
- Detached Garage, Garage
- Tax annual amount
- 12,405
- Building features
- Fireplace(s)
- Exterior features
- Wood, Stucco
- Foundation details
- Block, Brick
- Lot size dimensions
- 19.8 x 129 FT
- Bedrooms above grade
- 3
- Bedrooms below grade
- 1
- Property attached
- No
More in Toronto




The trademarks REALTOR®, REALTORS®, and the REALTOR® logo are controlled by The Canadian Real Estate Association (CREA) and identify real estate professionals who are members of CREA. The trademarks MLS®, Multiple Listing Service® and the associated logos are owned by CREA and identify the quality of services provided by real estate professionals who are members of CREA. Listing data is provided by the REALTOR.ca Data Distribution Facility (DDF®) and is deemed reliable but is not guaranteed accurate by CREA.