 1 / 25
27 WARLINGHAM COURT
Toronto (Eringate-Centennial-West Deane), Ontario, M9C3K2
$1,399,800
Bedrooms
4
Bathrooms
2
Parking
6
About this property
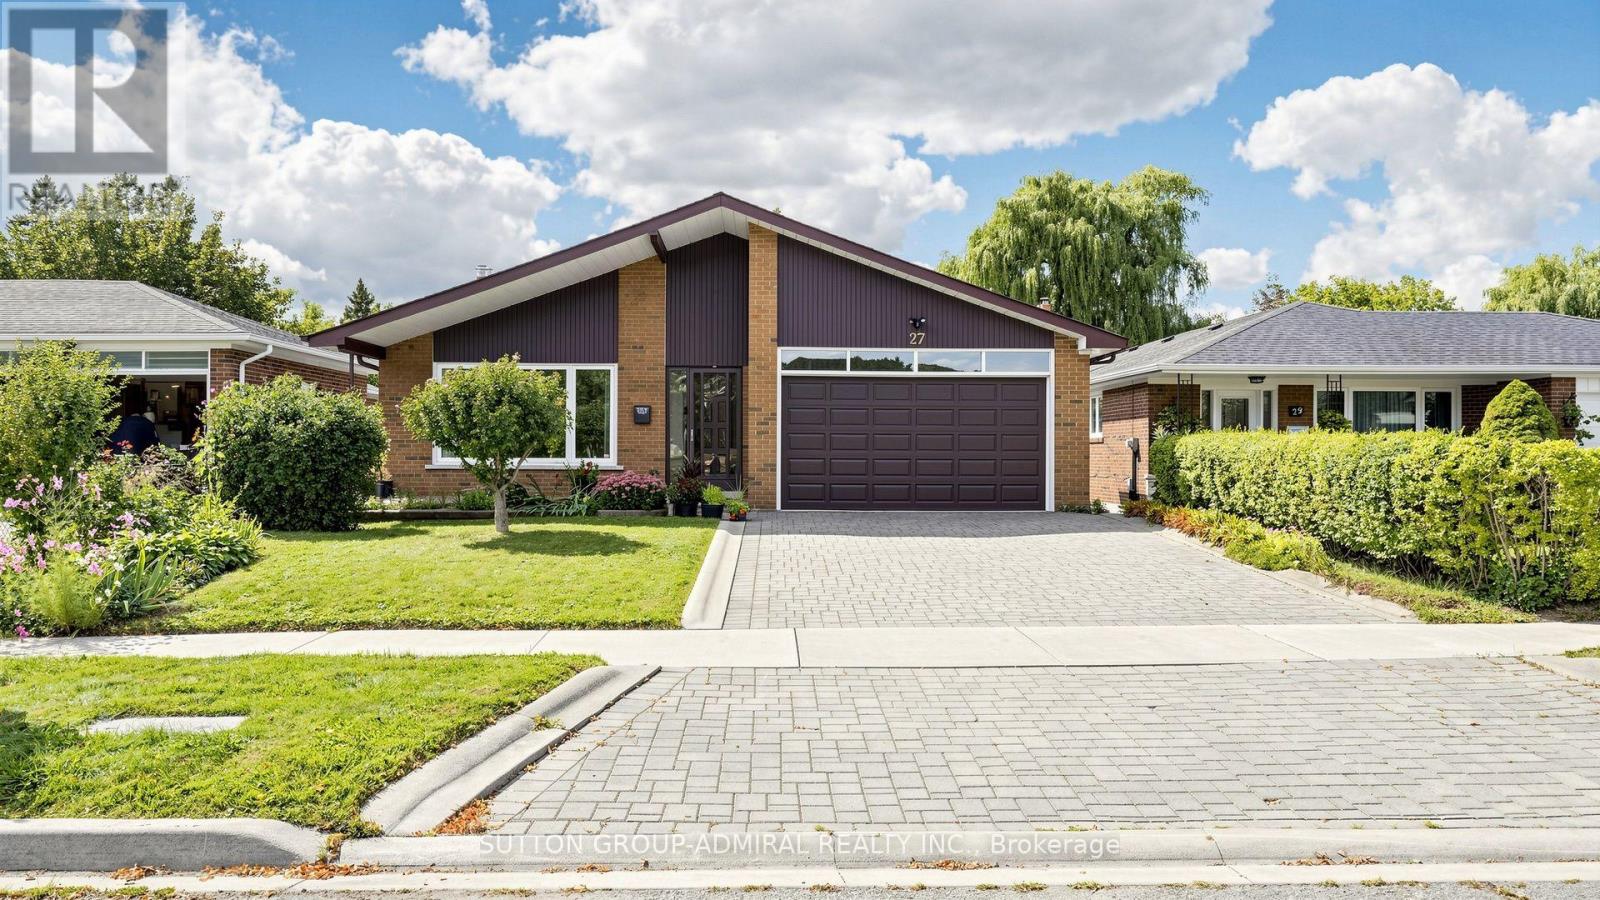
Situated on a secluded cul-de-sac, this bright and airy bungalow offers over 2,600 square feet of functional living space. Highlights include: - Interior & Layout: 3+1 bedrooms, 2 full washrooms, generous proportioned rooms, and ample storage. - Exterior & Grounds: Great curb appeal, a 2-car garage, and a walk-out basement overlooking a sunny backyard with direct access to local trails and parkland. Wood-burning fireplace is sealed, can be reopened. - Location Highlights: Backing onto Elmcrest Creek ravine, the home is a 3-minute walk to Centennial Park, which is completing a major $75-million redevelopment featuring world-class sports facilities, walking/cycling paths, and rewildered wetlands. - Transit & Access: Minutes from major highways and within walking distance of Renforth Station (Eglinton Crosstown LRT). Please contact LA if you would like to schedule a viewing or if you have any questions. (id:66779)
Rooms
| Foyer | Main level | — |
| Laundry room | Lower level | — |
| Workshop | Lower level | — |
| Cold room | Lower level | — |
| Living room | Other | — |
| Dining room | Main level | — |
| Kitchen | Main level | — |
| Primary Bedroom | Main level | — |
| Bedroom 2 | Main level | — |
| Bedroom 3 | Main level | — |
| Family room | Lower level | — |
| Foyer | Lower level | — |
| Bedroom 4 | Lower level | — |
Details
- Sewer
- Sanitary sewer
- Cooling
- Central air conditioning
- Heating
- Forced air, Natural gas
- List aor
- Toronto
- Stories
- 1
- Tax year
- 2,025
- Basement
- Finished, Walk out, N/A
- Flooring
- Hardwood
- Appliances
- Washer, Dryer, Microwave, Window Coverings
- Directions
- Rathburn Rd/Renforth Dr
- Fireplace
- No
- Lot features
- Carpet Free
- Water source
- Municipal water
- Structure type
- House
- Parking features
- Attached Garage, Garage
- Tax annual amount
- 5,980
- Exterior features
- Brick
- Foundation details
- Concrete
- Lot size dimensions
- 45 x 125 FT
- Architectural style
- Bungalow
- Bedrooms above grade
- 3
- Bedrooms below grade
- 1
- Property attached
- No
More in Toronto




The trademarks REALTOR®, REALTORS®, and the REALTOR® logo are controlled by The Canadian Real Estate Association (CREA) and identify real estate professionals who are members of CREA. The trademarks MLS®, Multiple Listing Service® and the associated logos are owned by CREA and identify the quality of services provided by real estate professionals who are members of CREA. Listing data is provided by the REALTOR.ca Data Distribution Facility (DDF®) and is deemed reliable but is not guaranteed accurate by CREA.