 1 / 25
27 VILLATA GARDENS
Toronto (York University Heights), Ontario, M3J1J7
$949,900
Bedrooms
4
Bathrooms
3
Parking
4
About this property
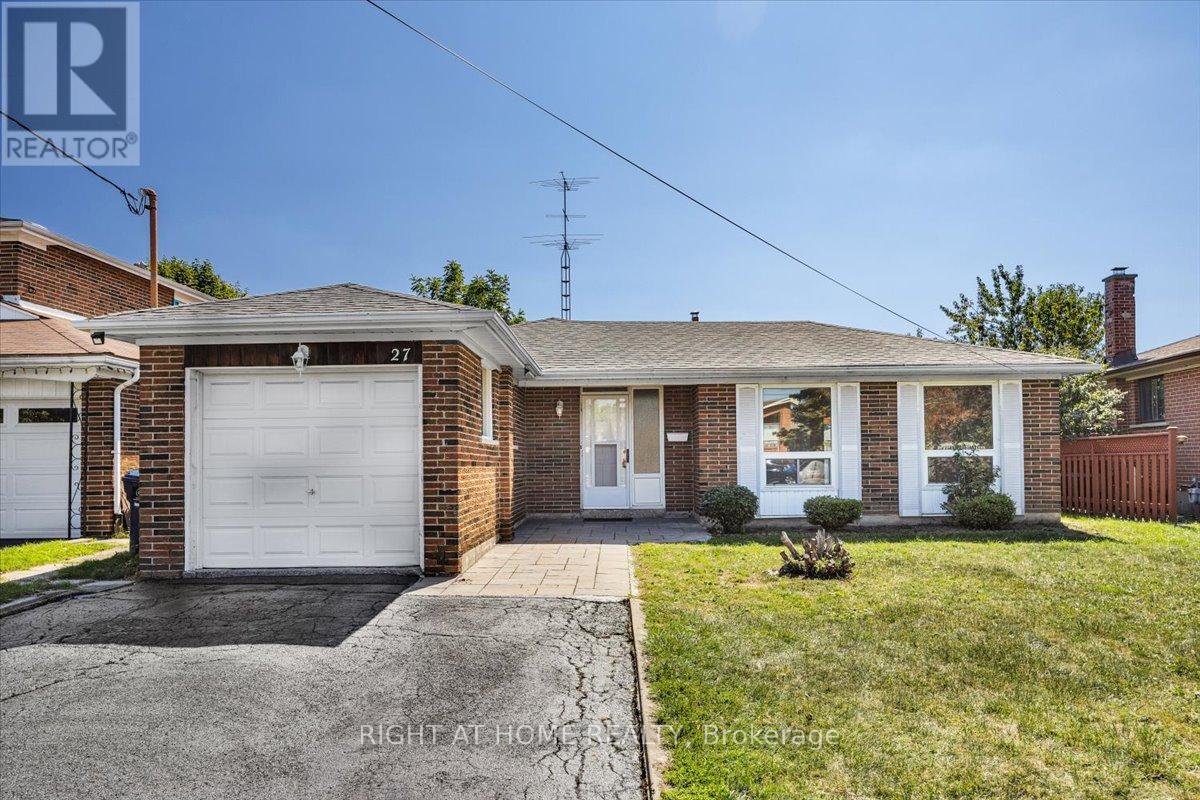
Welcome to this stunningly renovated 3+1 bedroom, 3-level backsplit nestled in the highly sought-after University Heights neighbourhood. Perfectly positioned near Keele & Finch, this exceptional home is just steps from the Finch LRT, within walking distance to York University, and offers seamless access to major transit routes-an ideal location for families, professionals, and savvy investors alike.Designed with versatility in mind, the spacious main-level bonus room can easily function as a fourth bedroom, family room, home office, or guest suite. A separate side entrance adds flexibility for multi-generational living and future income potential.Thoughtfully updated throughout, the home showcases brand-new laminate flooring, fresh contemporary paint, elegant granite countertops in the kitchen and bathrooms, and new bedroom and closet doors. Major capital improvements provide added peace of mind, including a new roof (2024), heat pump (2024), and furnace (2020).Set on a rare premium lot stretching approximately 165 feet deep, the expansive backyard offers endless possibilities for entertaining, gardening, recreation, or future expansion.Move-in ready and completely turnkey, this beautifully upgraded home delivers the perfect blend of modern style, functional living space, and unbeatable convenience in one of Toronto's most connected communities. An outstanding opportunity not to be missed! (id:66779)
Rooms
| Living room | Ground level | — |
| Dining room | Ground level | — |
| Kitchen | Ground level | — |
| Family room | Ground level | — |
| Primary Bedroom | Second level | — |
| Bedroom 2 | Second level | — |
| Bedroom 3 | Second level | — |
| Recreational, Games room | Lower level | — |
Details
- Sewer
- Sanitary sewer
- Cooling
- Central air conditioning
- Heating
- Forced air, Natural gas
- List aor
- Toronto
- Basement
- Finished, Crawl space
- Flooring
- Laminate, Ceramic
- Directions
- Cross Streets: Keele and Finch. ** Directions: Finch to Romfield follow the street around to Villata Gardens.
- Fireplace
- Yes
- Water source
- Municipal water
- Structure type
- House
- Fireplaces total
- 1
- Parking features
- Attached Garage, Garage
- Tax annual amount
- 4,290.76
- Exterior features
- Brick
- Foundation details
- Block
- Lot size dimensions
- 48.8 x 164.6 FT ; irregular
- Bedrooms above grade
- 4
- Property attached
- No
More in Toronto




The trademarks REALTOR®, REALTORS®, and the REALTOR® logo are controlled by The Canadian Real Estate Association (CREA) and identify real estate professionals who are members of CREA. The trademarks MLS®, Multiple Listing Service® and the associated logos are owned by CREA and identify the quality of services provided by real estate professionals who are members of CREA. Listing data is provided by the REALTOR.ca Data Distribution Facility (DDF®) and is deemed reliable but is not guaranteed accurate by CREA.