 1 / 25
27 TRIESTE Place
Hamilton, Ontario, L9B2C3
$939,900
Bedrooms
4
Bathrooms
4
Living area
2,565 square feet
Parking
6
Year built
1989
About this property
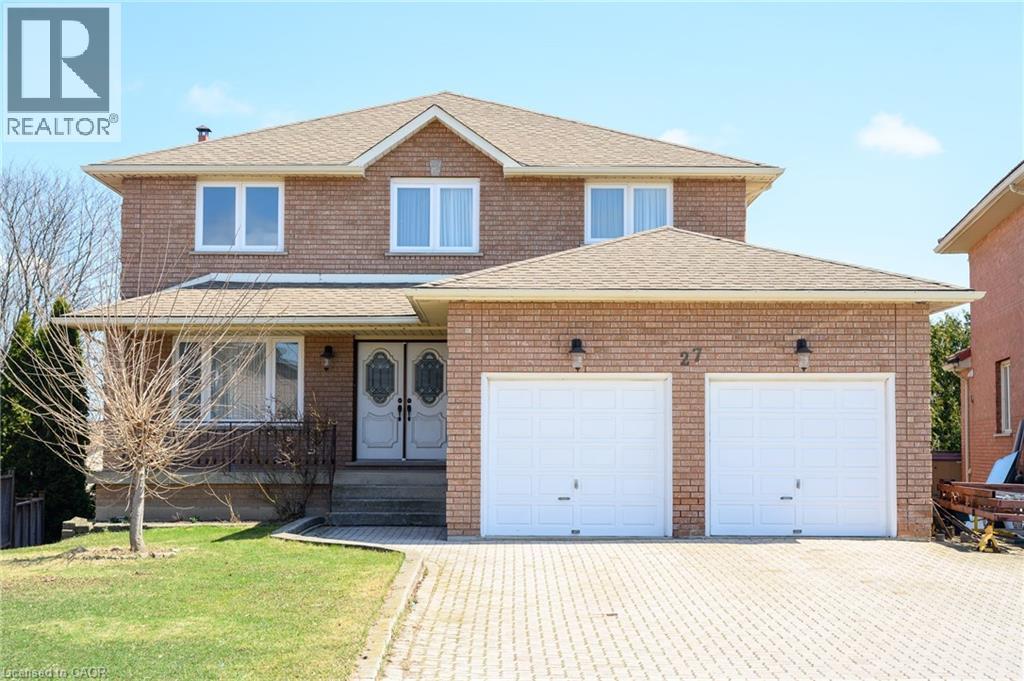
Welcome to 27 Trieste Place. This solid, custom well-built 2 storey home is 2565 sqft and features 4 bedrooms, 4 baths, double car garage all on a premium pie shape lot with over 65 feet across the back. The partially finished basement approx. 1260 sqft with a 3 piece bath and a natural walkot has the possibility of an in-law suite! As you'll see all principal rooms are generous in size, perfect for the larger family or entertainer. Recent updates include the gas furnace (2023), Windows, Asphalt shingles and 200-amp electrical service. Conveniently located in the South Central mountain close to all amenities including schools, parks and shopping. (id:66779)
Rooms
| 3pc Bathroom | Basement | — |
| 4pc Bathroom | Second level | — |
| Bedroom | Second level | 12'5'' x 11'8'' |
| Bedroom | Second level | 11'0'' x 15'9'' |
| Bedroom | Second level | 11'0'' x 15'9'' |
| 4pc Ensuite bath | Second level | — |
| Primary Bedroom | Second level | 11'6'' x 21'4'' |
| Laundry room | Main level | 8'7'' x 10'2'' |
| 3pc Bathroom | Main level | — |
| Family room | Main level | 11'4'' x 18'0'' |
| Eat in kitchen | Main level | 12'0'' x 21'4'' |
| Dining room | Main level | 13'2'' x 11'8'' |
| Living room | Main level | 11'4'' x 15'10'' |
Details
- Sewer
- Sanitary sewer
- Cooling
- Central air conditioning
- Heating
- Forced air, Natural gas
- List aor
- Cornerstone
- Stories
- 2
- Basement
- Partially finished, Full
- Utilities
- Natural Gas, Electricity, Cable, Telephone
- Year built
- 1,989
- Appliances
- Dishwasher, Garage door opener
- Directions
- Upper Wellington South of Stone Church West onto DiCenzo Drive then Left on Trieste Place
- Fireplace
- Yes
- Lot features
- Cul-de-sac, Southern exposure, Automatic Garage Door Opener
- Water source
- Municipal water
- Structure type
- House
- Fireplaces total
- 1
- Parking features
- Attached Garage
- Tax annual amount
- 7,681
- Exterior features
- Brick
- Security features
- Smoke Detectors
- Community features
- Quiet Area
- Zoning description
- C
- Architectural style
- Other
- Bedrooms above grade
- 4
- Bedrooms below grade
- 0
- Property attached
- No
- Above grade finished area
- 2,565
More in Hamilton

The trademarks REALTOR®, REALTORS®, and the REALTOR® logo are controlled by The Canadian Real Estate Association (CREA) and identify real estate professionals who are members of CREA. The trademarks MLS®, Multiple Listing Service® and the associated logos are owned by CREA and identify the quality of services provided by real estate professionals who are members of CREA. Listing data is provided by the REALTOR.ca Data Distribution Facility (DDF®) and is deemed reliable but is not guaranteed accurate by CREA.