 1 / 25
27 TILLPLAIN ROAD
Toronto (Bathurst Manor), Ontario, M3H5R1
$920,000
Bedrooms
4
Bathrooms
2
Parking
3
About this property
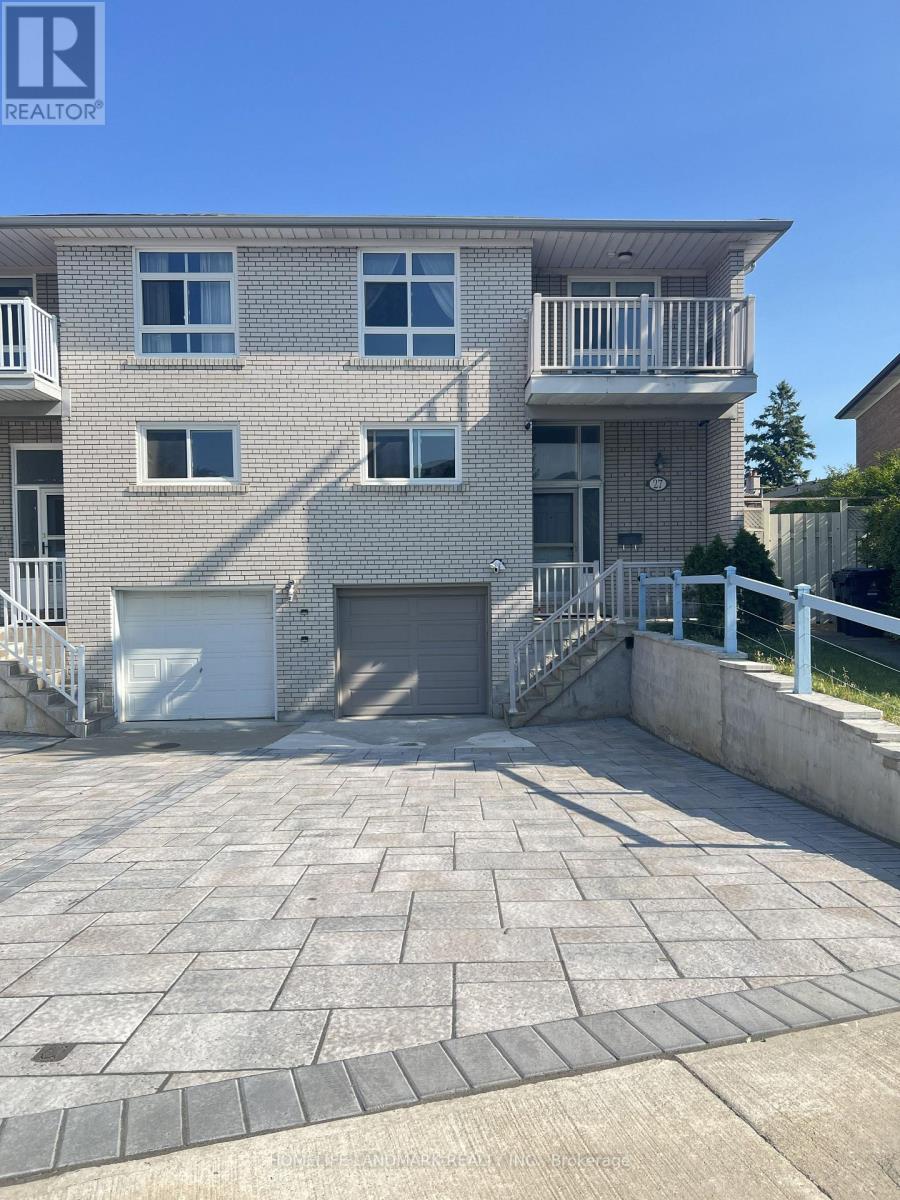
A two-story semi-detached house located in the highly desirable Bathurst Manor area. This house sits on a pie shaped lot with a large backyard, featuring a bright living and dining area and large windows that flood the home with natural light. On the second floor, four bedrooms provide flexible arrangement for all family members. Separate side entrance to basement and backyard. All hardwood floor throughout except kitchen which has beautifully arranged ceramic floor. Master bedroom has a walkout to a spacious balcony. The fully finished basement provides additional space with a recreation room, wood-burning fireplace, and a wine cellar with wooden-shelves. Long driveway to park multiple cars.This property is just steps to William Lyon Mackenzie Collegiate Institute and other top-rated schools. It is surrounded by parks, local shops, and everyday conveniences. Walking distance to Sheppard West Subway Station and quick connections to Highway 401 and Yorkdale Mall, making travel across the city much easier and quicker. Major Upgrades Include: All Windows (2022), Attic Insulation (2022), Stove (2022), Dish Washer (2022), Washer and Dryer (2022), Roof (2024), A/C and Heat Pump (2024), Stairs (2025), Interlocking Drive Way (2025). This well-maintained home offers an ideal blend of space, functionality, and comfort - perfect for young families, down-sizers, or investors alike. (id:66779)
Rooms
| Living room | Ground level | — |
| Dining room | Ground level | — |
| Kitchen | Ground level | — |
| Eating area | Ground level | — |
| Primary Bedroom | Second level | — |
| Bedroom 2 | Second level | — |
| Bedroom 3 | Second level | — |
| Bedroom 4 | Second level | — |
| Recreational, Games room | Basement | — |
| Laundry room | Basement | — |
Details
- Sewer
- Sanitary sewer
- Cooling
- Central air conditioning
- Heating
- Heat Pump, Wood
- List aor
- Toronto
- Stories
- 2
- Tax year
- 2,025
- Basement
- Separate entrance, N/A
- Flooring
- Hardwood, Ceramic
- Appliances
- Washer, Refrigerator, Dishwasher, Stove, Dryer, Microwave, Window Coverings
- Directions
- Cross Streets: Wilson Heights/Sheppard Ave. ** Directions: Wilson Heights and then to Tillplain Road.
- Fireplace
- Yes
- Lot features
- Irregular lot size
- Water source
- Municipal water
- Structure type
- House
- Fireplaces total
- 1
- Parking features
- Garage
- Tax annual amount
- 4,668
- Exterior features
- Brick
- Foundation details
- Concrete
- Lot size dimensions
- 26.3 x 101.2 FT ; Pie-shaped lot
- Zoning description
- RD(f9;a270*1463)
- Bedrooms above grade
- 4
- Bedrooms below grade
- 0
- Property attached
- Yes
More in Toronto




The trademarks REALTOR®, REALTORS®, and the REALTOR® logo are controlled by The Canadian Real Estate Association (CREA) and identify real estate professionals who are members of CREA. The trademarks MLS®, Multiple Listing Service® and the associated logos are owned by CREA and identify the quality of services provided by real estate professionals who are members of CREA. Listing data is provided by the REALTOR.ca Data Distribution Facility (DDF®) and is deemed reliable but is not guaranteed accurate by CREA.