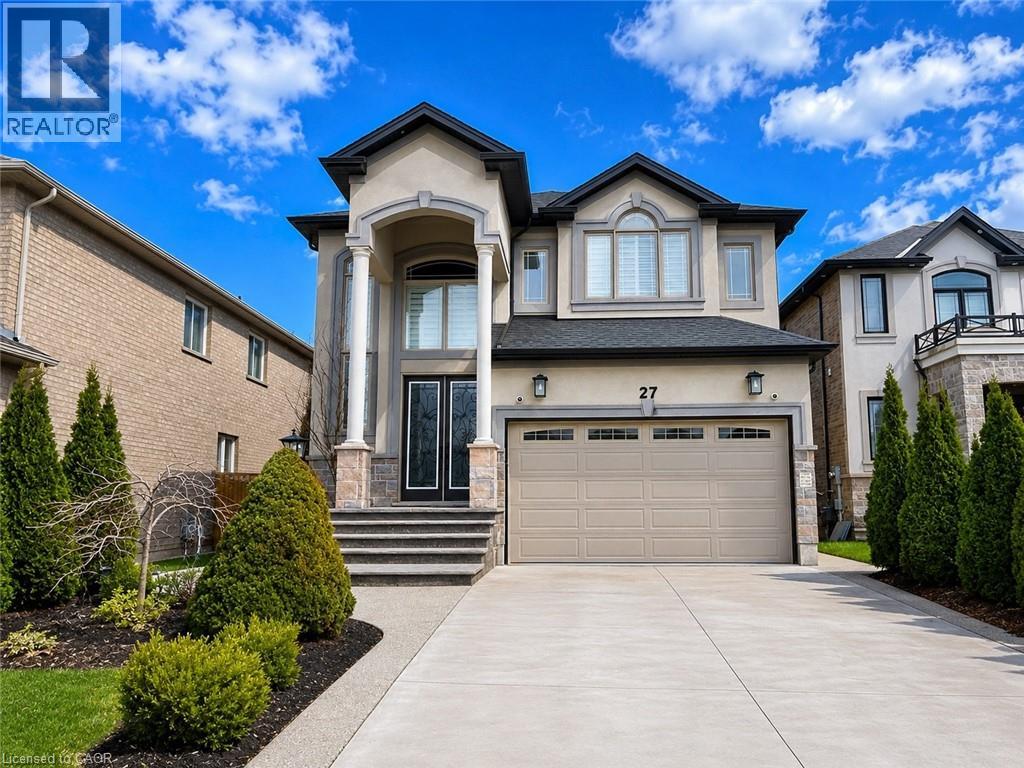
 1 / 25
27 RIESLING Court
Hamilton, Ontario, L8G5H2
$1,189,000
Bedrooms
4
Bathrooms
4
Living area
2,624 square feet
Parking
4
Year built
2018
About this property
Discover this impressive 4-bedroom, 4-bathroom residence nestled in one of East Hamilton’s most sought-after communities. Designed with both comfort and functionality in mind, this spacious home showcases soaring ceilings and hardwood flooring throughout the main level, creating an elegant and inviting atmosphere. Generously sized principal rooms provide plenty of space for family living and effortless entertaining. At the heart of the home, the well-appointed kitchen offers abundant cabinetry, extensive counter space, and seamless sight-lines to the bright and welcoming living areas. The upper level features four large bedrooms, highlighted by a spacious primary suite complete with a walk-in closet and a luxurious 5-piece ensuite bath. The fully finished basement adds valuable living space and includes a separate entrance, expansive recreation area, and an additional bathroom, offering versatility for a variety of needs. Step outside from the main living area to enjoy a private composite deck overlooking a fully fenced backyard. With no rear neighbours and direct views of green space, this outdoor setting provides exceptional privacy and tranquility. Conveniently located near schools, parks, shopping, and everyday amenities, this is a rare opportunity to own a substantial family home in a highly desirable location. Taxes estimated as per city’s website. Property is being sold under Power of Sale. Sold as is, where is. RSA. (id:66779)
Rooms
| Bedroom | Second level | 11'4'' x 11'6'' |
| Bedroom | Second level | 11'0'' x 13'10'' |
| Bedroom | Second level | 11'9'' x 12'4'' |
| Primary Bedroom | Second level | 14'0'' x 17'0'' |
| 2pc Bathroom | Main level | — |
| Family room | Main level | 13'9'' x 15'6'' |
| Laundry room | Main level | — |
| Kitchen | Main level | 11'8'' x 12'6'' |
| Dining room | Main level | 6'9'' x 11'11'' |
| Dining room | Main level | 11'6'' x 15'3'' |
| Living room | Main level | 12'2'' x 12'9'' |
| 3pc Bathroom | Basement | 4'11'' x 7'11'' |
| Loft | Second level | 9'8'' x 11'3'' |
| 4pc Bathroom | Second level | — |
| 5pc Bathroom | Second level | — |
Details
- Sewer
- Municipal sewage system
- Heating
- Forced air, Natural gas
- List aor
- Cornerstone
- Stories
- 2
- Basement
- Finished, Full
- Year built
- 2,018
- Fireplace
- No
- Lot features
- Cul-de-sac
- Water source
- Municipal water
- Structure type
- House
- Parking features
- Attached Garage
- Tax annual amount
- 9,618
- Exterior features
- Stone, Stucco
- Community features
- Quiet Area
- Zoning description
- C/S-1410
- Bedrooms above grade
- 4
- Bedrooms below grade
- 0
- Property attached
- No
- Above grade finished area
- 2,624
More in Hamilton




The trademarks REALTOR®, REALTORS®, and the REALTOR® logo are controlled by The Canadian Real Estate Association (CREA) and identify real estate professionals who are members of CREA. The trademarks MLS®, Multiple Listing Service® and the associated logos are owned by CREA and identify the quality of services provided by real estate professionals who are members of CREA. Listing data is provided by the REALTOR.ca Data Distribution Facility (DDF®) and is deemed reliable but is not guaranteed accurate by CREA.