 1 / 25
27 RENNIE STREET
Halton Hills (AC Acton), Ontario, L7J2Y7
$1,295,000
Bedrooms
6
Bathrooms
4
Parking
6
About this property
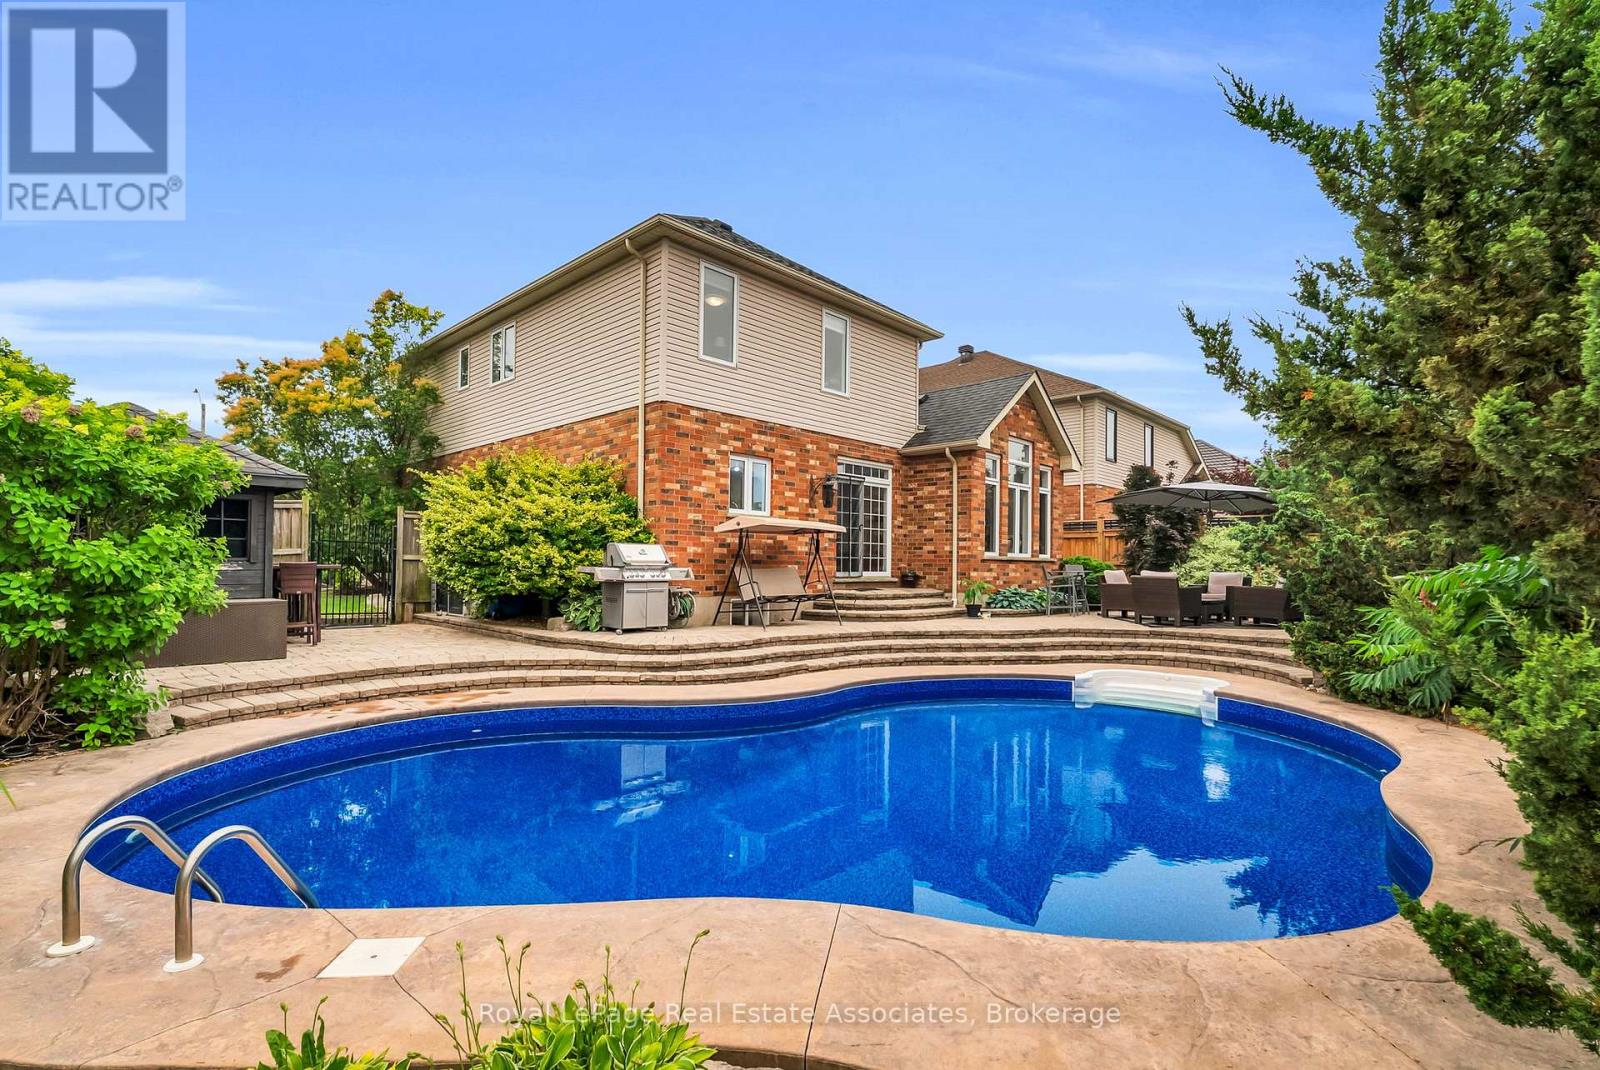
This home has been the setting for countless family memories and is now ready for its next chapter. Situated on a premium corner lot directly across from Rennie St Park, it's the kind of neighbourhood where kids can walk to the park, neighbours know each other, & families put down lasting roots. Offering over 2,500 sq. ft. above grade plus a fully finished basement, with more than 3,200 sq. ft. of total living space, this home provides the flexibility today's families need. Featuring 4+2 bedrooms, a dedicated second-floor office, multiple living spaces, & generous room sizes throughout, there's plenty of space to grow, work from home, host guests, or accommodate multi-generational living. The main floor is designed for both everyday life and entertaining, with bright principal rooms, a welcoming family room with a gas fireplace, & a kitchen overlooking the backyard so you're always connected to family and friends. Upstairs, the spacious bedrooms offer comfort for everyone, while the finished basement adds two additional bedrooms, a full bathroom, recreation space, & endless possibilities for extended family, hobbies, or overnight guests. Step outside to a beautifully landscaped backyard featuring a stunning in-ground heated pool, creating the perfect space for summer barbecues, family gatherings, & relaxing evenings at home. Located in one of Acton's established family neighbourhoods, you're just steps to parks, schools, recreation centre, & everyday amenities. This is more than just a house-it's a home that has been exceptionally cared for and is ready to welcome its next family. Roof (2016). (id:66779)
Rooms
| Foyer | Main level | — |
| Bedroom | Second level | — |
| Bedroom 2 | Second level | — |
| Bedroom 3 | Second level | — |
| Office | Second level | — |
| Bathroom | Second level | — |
| Bathroom | Basement | — |
| Bedroom | Basement | — |
| Office | Basement | — |
| Recreational, Games room | Basement | — |
| Living room | Main level | — |
| Bedroom 2 | Basement | — |
| Utility room | Basement | — |
| Dining room | Main level | — |
| Kitchen | Main level | — |
| Eating area | Main level | — |
| Family room | Main level | — |
| Partial bathroom | Main level | — |
| Laundry room | Main level | — |
| Primary Bedroom | Second level | — |
| Bathroom | Second level | — |
Details
- Sewer
- Sanitary sewer
- Cooling
- Central air conditioning
- Heating
- Forced air, Natural gas
- List aor
- Toronto
- Stories
- 2
- Tax year
- 2,025
- Basement
- Finished, Full
- Flooring
- Tile, Hardwood, Laminate
- Utilities
- Sewer, Electricity, Cable
- Appliances
- Washer, Refrigerator, Water purifier, Water softener, Dishwasher, Oven, Dryer, Microwave, Window Coverings, Garage door opener, Garage door opener remote(s), Water Heater
- Directions
- Queen St & Tanners Dr
- Fireplace
- Yes
- Water source
- Municipal water
- Pool features
- Inground pool
- Structure type
- House
- Fireplaces total
- 1
- Parking features
- Garage
- Tax annual amount
- 6,375
- Building features
- Fireplace(s)
- Exterior features
- Brick
- Security features
- Smoke Detectors
- Community features
- Community Centre
- Foundation details
- Poured Concrete
- Lot size dimensions
- 65.4 x 108.3 FT
- Bedrooms above grade
- 4
- Bedrooms below grade
- 2
- Property attached
- No
More in Halton Hills




The trademarks REALTOR®, REALTORS®, and the REALTOR® logo are controlled by The Canadian Real Estate Association (CREA) and identify real estate professionals who are members of CREA. The trademarks MLS®, Multiple Listing Service® and the associated logos are owned by CREA and identify the quality of services provided by real estate professionals who are members of CREA. Listing data is provided by the REALTOR.ca Data Distribution Facility (DDF®) and is deemed reliable but is not guaranteed accurate by CREA.