 1 / 25
27 RACHEL Drive Unit# 22
Stoney Creek, Ontario, L8E0K6
$724,999
Bedrooms
3
Bathrooms
3
Living area
2,280 square feet
Parking
2
About this property
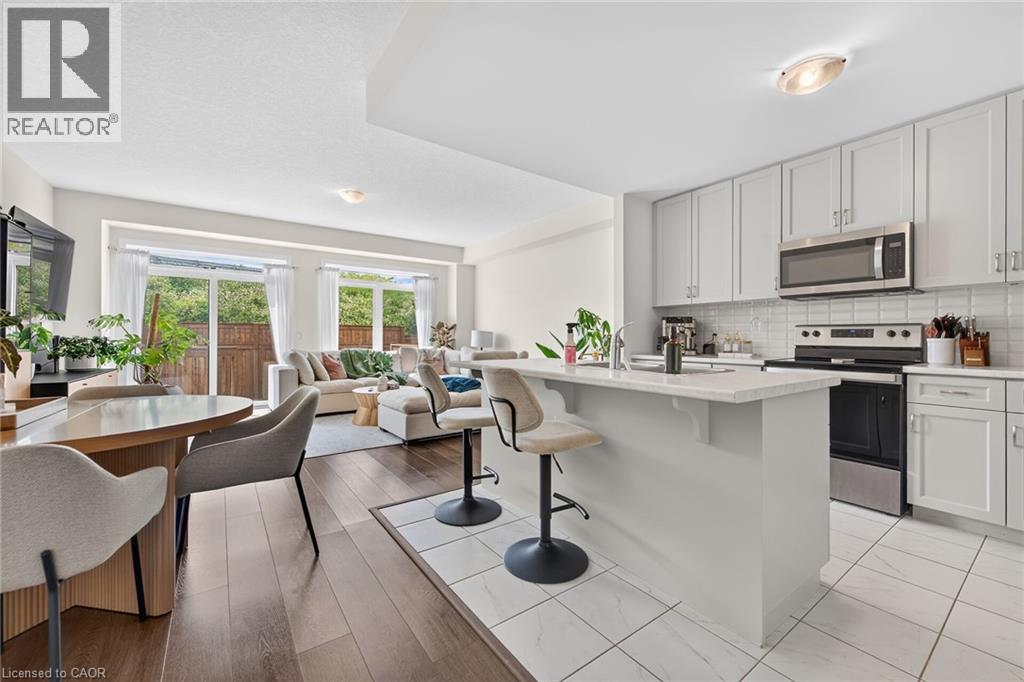
Discover an exceptional opportunity to enjoy modern lakeside living in this beautifully appointed 2-storey townhouse, perfectly positioned just steps from Lake Ontario and directly across from a picturesque park. Built in 2022, this elegant residence offers approximately 1,580 sq ft of sophisticated living space above grade, complemented by an additional 700 sq ft of unfinished basement space with endless possibilities for future customization. Designed with both style and functionality in mind, the inviting main level welcomes you with a spacious foyer, convenient powder room, and direct access to the attached garage. The open-concept layout is enhanced by contemporary finishes, wide-plank flooring, and an abundance of natural light throughout. At the heart of the home, the sleek modern kitchen seamlessly connects to the expansive living and dining areas, creating an ideal setting for everyday living and effortless entertaining. Large sliding doors open to a private backyard with no rear neighbours, offering a peaceful outdoor retreat rarely found in townhouse living. The upper level features a spacious primary suite complete with a walk-in closet and a beautifully finished ensuite bath. Two additional generously sized bedrooms, a stylish full bathroom, and the convenience of second-floor laundry provide comfort and practicality for families and professionals alike. Set within a desirable waterfront community, residents enjoy easy access to scenic walking trails, parks, beaches, and local amenities, all while being surrounded by the natural beauty of the Lake Ontario shoreline. Combining contemporary design, quality construction, and an unbeatable location, this impressive home offers a lifestyle of comfort, convenience, and everyday luxury. (id:66779)
Rooms
| Laundry room | Second level | 4'3'' x 4'3'' |
| 3pc Bathroom | Second level | 5'3'' x 7'5'' |
| 4pc Bathroom | Second level | 6'2'' x 8'2'' |
| Bedroom | Second level | 9'4'' x 11'7'' |
| Bedroom | Second level | 9'4'' x 14'1'' |
| Bedroom | Second level | 13'1'' x 18'1'' |
| Foyer | Main level | 4' x 12' |
| 2pc Bathroom | Main level | 2'6'' x 5' |
| Great room | Main level | 19'8'' x 15' |
| Dinette | Main level | 9'1'' x 11'8'' |
| Kitchen | Main level | 10'7'' x 11'8'' |
Details
- Sewer
- Municipal sewage system
- Cooling
- Central air conditioning
- Heating
- Forced air, Natural gas
- List aor
- Cornerstone
- Stories
- 2
- Basement
- Unfinished, Full
- Appliances
- Refrigerator, Dishwasher, Stove, Dryer, Freezer, Microwave Built-in
- Directions
- Winona Rd/Baseline Rd
- Fireplace
- No
- Lot features
- Paved driveway
- Water source
- Municipal water
- Structure type
- Row / Townhouse
- Parking features
- Attached Garage
- Tax annual amount
- 4,200
- Exterior features
- Brick, Stone
- Foundation details
- Block
- Zoning description
- C3
- Bedrooms above grade
- 3
- Bedrooms below grade
- 0
- Property attached
- Yes
- Above grade finished area
- 1,580
- Below grade finished area
- 700
More in Stoney Creek




The trademarks REALTOR®, REALTORS®, and the REALTOR® logo are controlled by The Canadian Real Estate Association (CREA) and identify real estate professionals who are members of CREA. The trademarks MLS®, Multiple Listing Service® and the associated logos are owned by CREA and identify the quality of services provided by real estate professionals who are members of CREA. Listing data is provided by the REALTOR.ca Data Distribution Facility (DDF®) and is deemed reliable but is not guaranteed accurate by CREA.