 1 / 25
27 NOTTINGHAM DRIVE
Toronto (Edenbridge-Humber Valley), Ontario, M9A2W4
$1,859,000
Bedrooms
4
Bathrooms
3
Parking
4
About this property
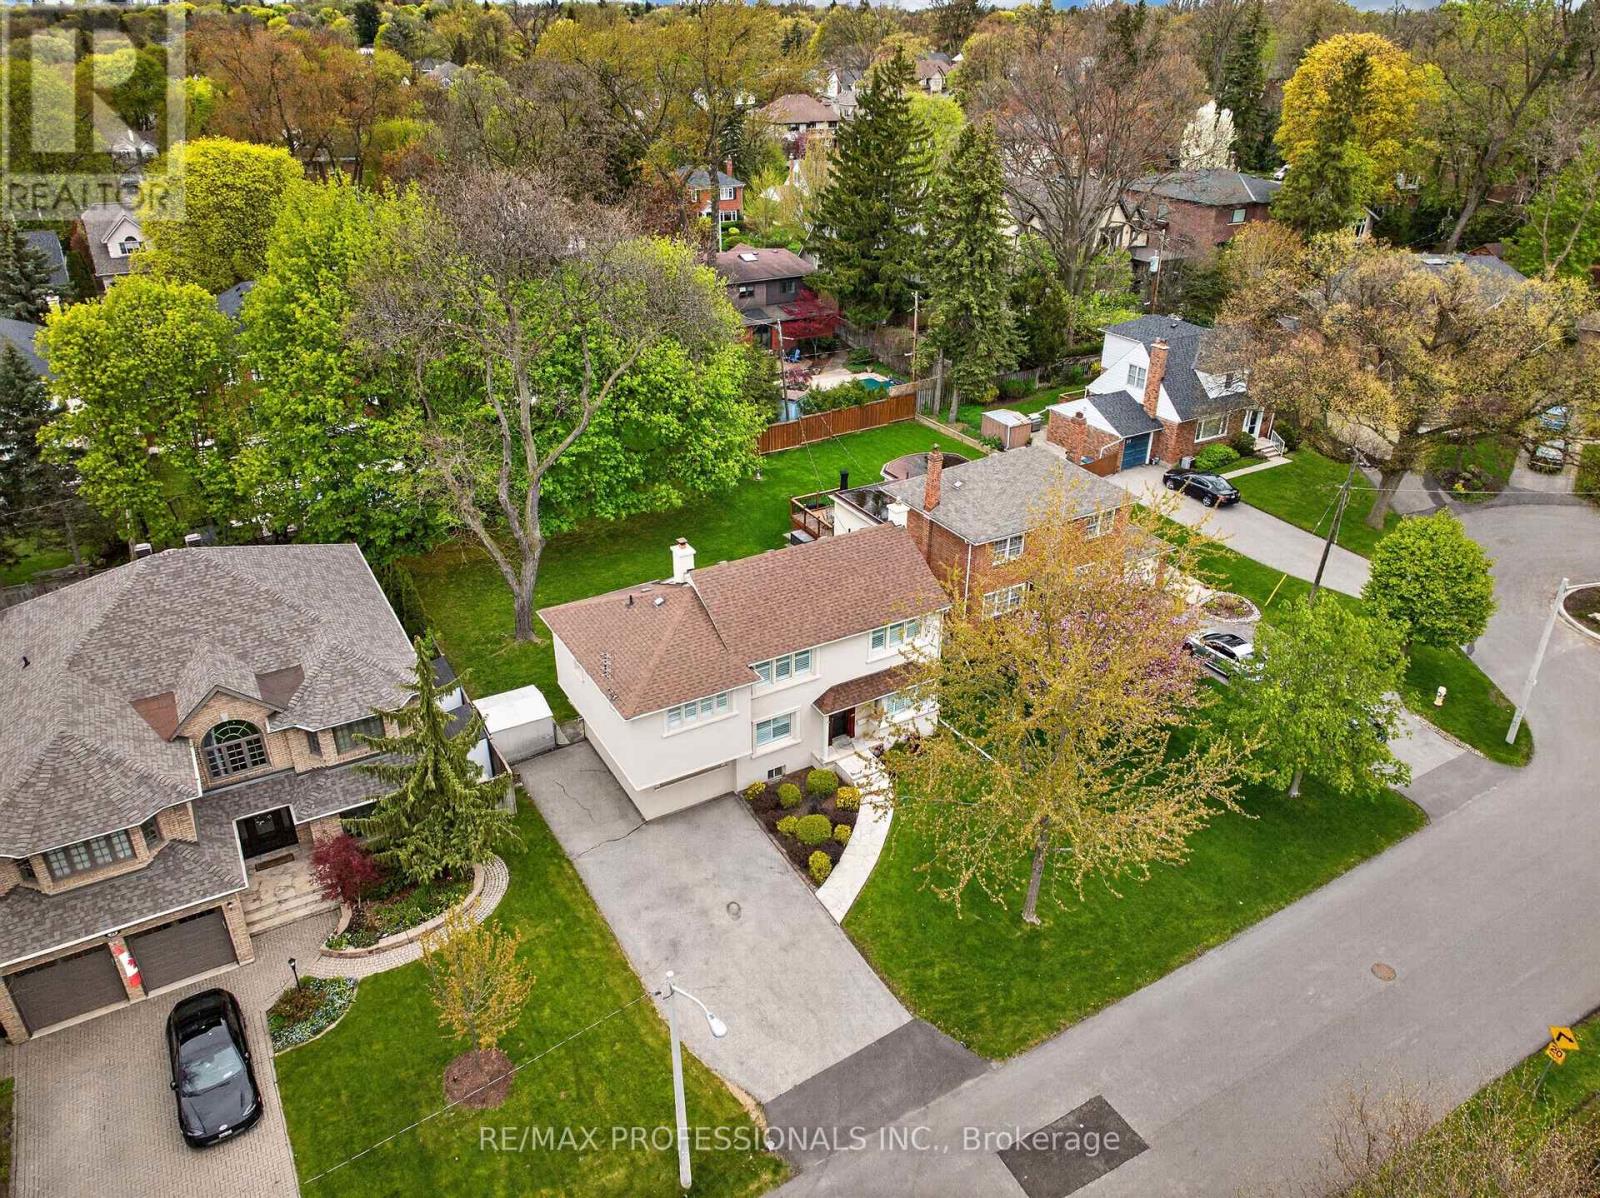
An exceptional opportunity in prime Chestnut Hills. Situated on a premium 60 x 125 foot regular, level lot with sunny north-west exposure, this well-maintained home offers outstanding potential for renovators, builders, or families looking to establish a foothold in one of Etobicoke's most desirable neighbourhoods. Solidly built and carefully maintained, the home is freshly painted throughout and features new broadloom, generous principal rooms, a main floor family room, finished basement, and a gorgeous backyard with large deck, perfect for summer BBQs and entertaining. Three plus one large bedrooms upstairs, including an oversized primary suite with dressing room or nursery and five piece ensuite bath. Move-in ready today and update over time with cosmetic renovations to the kitchen and baths, or take advantage of the exceptional lot and location to create your dream home. Endless possibilities to build for the future in this AAA family neighbourhood. Ideally located within the coveted Etobicoke Collegiate catchment, steps to Kingsway College School and Humbertown Shopping Centre, with easy access to Bloor Street, Line 2 subway, the airport and downtown. (id:66779)
Rooms
| Living room | Main level | — |
| Laundry room | Lower level | — |
| Workshop | Lower level | — |
| Dining room | Main level | — |
| Kitchen | Main level | — |
| Sunroom | Main level | — |
| Family room | Main level | — |
| Primary Bedroom | Second level | — |
| Sitting room | Second level | — |
| Bedroom 2 | Second level | — |
| Bedroom 3 | Second level | — |
| Recreational, Games room | Lower level | — |
Details
- Sewer
- Sanitary sewer
- Cooling
- Central air conditioning
- Heating
- Forced air, Natural gas
- List aor
- Toronto
- Stories
- 2
- Tax year
- 2,025
- Basement
- Finished, N/A
- Flooring
- Hardwood, Carpeted
- Appliances
- Washer, Refrigerator, Dishwasher, Stove, Dryer, Hood Fan
- Directions
- Chestnut Hills
- Fireplace
- No
- Lot features
- Level lot
- Water source
- Municipal water
- Structure type
- House
- Parking features
- No Garage
- Tax annual amount
- 9,307
- Exterior features
- Brick, Stucco
- Foundation details
- Block
- Lot size dimensions
- 60 x 125 FT
- Bedrooms above grade
- 3
- Bedrooms below grade
- 1
- Property attached
- No
More in Toronto




The trademarks REALTOR®, REALTORS®, and the REALTOR® logo are controlled by The Canadian Real Estate Association (CREA) and identify real estate professionals who are members of CREA. The trademarks MLS®, Multiple Listing Service® and the associated logos are owned by CREA and identify the quality of services provided by real estate professionals who are members of CREA. Listing data is provided by the REALTOR.ca Data Distribution Facility (DDF®) and is deemed reliable but is not guaranteed accurate by CREA.