 1 / 18
27 MILL Street
Hamilton, Ontario, L8R2E2
Price on request
Bedrooms
2
Bathrooms
2
Living area
1,372 square feet
Parking
2
Year built
1870
About this property
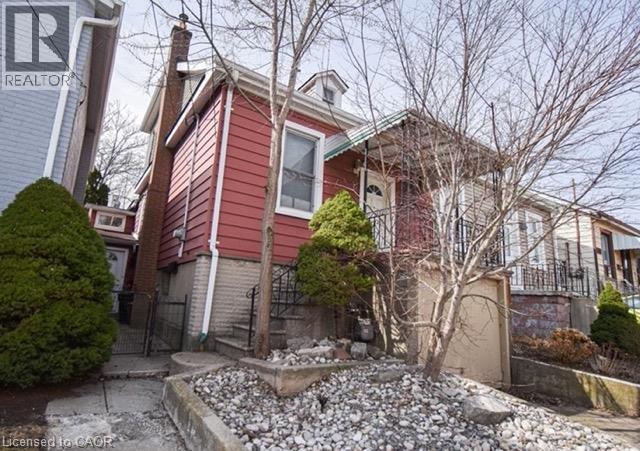
Beautiful 2-bedroom and 2-bathroom house w garage and backyard close to downtown Hamilton - 6 minute walk to Mulberry Cafe! One minute walk from a large park, less than 30 minutes walk to both St Joseph's and Hamilton General Hospital. There’s plenty of street parking and pets are welcome! Other perks include a 7 min walk to James Street coffee shops and restaurants, 15 min walk to either Hamilton GO Centre station or Hamilton West Harbour GO station, and plenty of storage space. (id:66779)
Rooms
| Bonus Room | Basement | — |
| Utility room | Basement | — |
| 3pc Bathroom | Second level | — |
| Den | Second level | 4'0'' x 6'0'' |
| Primary Bedroom | Second level | 14'2'' x 15'0'' |
| 3pc Bathroom | Main level | — |
| Bedroom | Main level | 9'3'' x 11'8'' |
| Dining room | Main level | 10'2'' x 15'0'' |
| Kitchen | Main level | 9'0'' x 10'8'' |
| Living room | Main level | 11'2'' x 12'6'' |
Details
- Sewer
- Municipal sewage system
- Cooling
- Central air conditioning
- Heating
- Radiant heat, Natural gas
- List aor
- Cornerstone
- Stories
- 1.5
- Basement
- Unfinished, Full
- Year built
- 1,870
- Appliances
- Washer, Refrigerator, Dishwasher, Stove, Dryer
- Directions
- York Blvd, north onto Hess Street, East onto Mill Street
- Fireplace
- No
- Lot features
- Cul-de-sac, Paved driveway
- Water source
- Municipal water
- Structure type
- House
- Parking features
- Attached Garage
- Exterior features
- Vinyl siding
- Community features
- Quiet Area
- Foundation details
- Block
- Zoning description
- D
- Architectural style
- Raised bungalow
- Bedrooms above grade
- 2
- Bedrooms below grade
- 0
- Property attached
- Yes
- Above grade finished area
- 1,372
- Association fee includes
- Water
More in Hamilton

The trademarks REALTOR®, REALTORS®, and the REALTOR® logo are controlled by The Canadian Real Estate Association (CREA) and identify real estate professionals who are members of CREA. The trademarks MLS®, Multiple Listing Service® and the associated logos are owned by CREA and identify the quality of services provided by real estate professionals who are members of CREA. Listing data is provided by the REALTOR.ca Data Distribution Facility (DDF®) and is deemed reliable but is not guaranteed accurate by CREA.