 1 / 25
27 MCCAULEY DRIVE
Caledon, Ontario, L7E0B6
$2,089,999
Bedrooms
5
Bathrooms
5
Parking
9
About this property
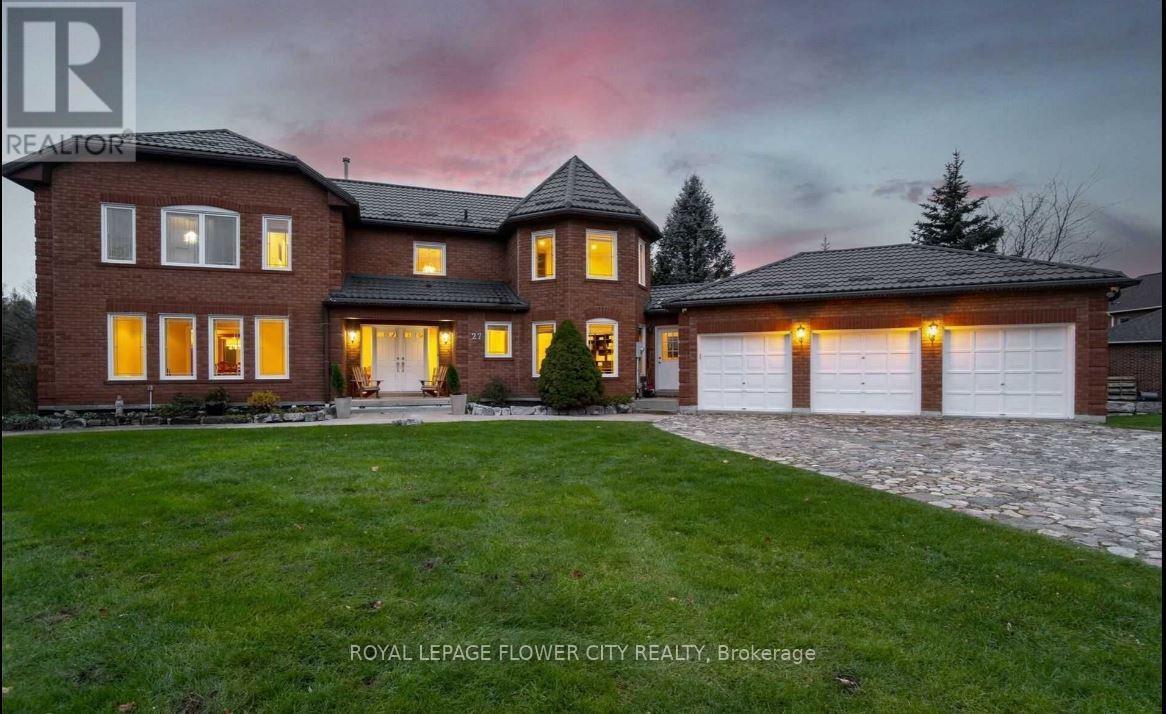
Beautiful House In Caledon Woods Estates. Premier Destination For Luxury Resort Lifestyle. Golf At Your Doorstep, Mins To Shopping & Much More. This Executive Four Bedroom Two Story Home Sits On A Stunning 2.5+ Acre Setting With Caledon Woods Golf Course In Your Back Yard! Beautiful, Custom Main Floor Eat-In Kitchen With Porcelain Tiling & Counters, Jennair Built-In Appliances Chef's Kitchen & Pantry. Jennair; Fridge, 2 Stoves, 2 Hood Ranges, 2 Wine Fridges, 2 B/I Dishwashers, B/I Miele Coffee/Espresso Machine, All Elfs, All Window Coverings. Rental TanklessHwt. (id:66779)
Rooms
| Living room | Main level | — |
| Kitchen | Lower level | — |
| Bedroom 5 | Lower level | — |
| Exercise room | Lower level | — |
| Dining room | Main level | — |
| Family room | Main level | — |
| Den | Main level | — |
| Kitchen | Main level | — |
| Primary Bedroom | Second level | — |
| Bedroom 2 | Second level | — |
| Bedroom 3 | Second level | — |
| Bedroom 4 | Third level | — |
| Recreational, Games room | Lower level | — |
Details
- Sewer
- Septic System
- Cooling
- Central air conditioning
- Heating
- Forced air, Natural gas
- List aor
- Toronto
- Stories
- 2
- Basement
- Finished, Walk out, N/A
- Flooring
- Tile, Hardwood, Carpeted
- Utilities
- Electricity
- Appliances
- Water meter, Water softener, Central Vacuum, Water Heater - Tankless
- Directions
- Hwy #50 & Mccauley
- Fireplace
- Yes
- Lot features
- Ravine, Sump Pump, Sauna
- Water source
- Municipal water
- Structure type
- House
- Fireplaces total
- 2
- Parking features
- Attached Garage, Garage
- Tax annual amount
- 7,812
- Building features
- Fireplace(s)
- Exterior features
- Brick
- Community features
- School Bus
- Foundation details
- Concrete
- Zoning description
- Residential
- Bedrooms above grade
- 4
- Bedrooms below grade
- 1
- Property attached
- No
More in Caledon




The trademarks REALTOR®, REALTORS®, and the REALTOR® logo are controlled by The Canadian Real Estate Association (CREA) and identify real estate professionals who are members of CREA. The trademarks MLS®, Multiple Listing Service® and the associated logos are owned by CREA and identify the quality of services provided by real estate professionals who are members of CREA. Listing data is provided by the REALTOR.ca Data Distribution Facility (DDF®) and is deemed reliable but is not guaranteed accurate by CREA.