 1 / 25
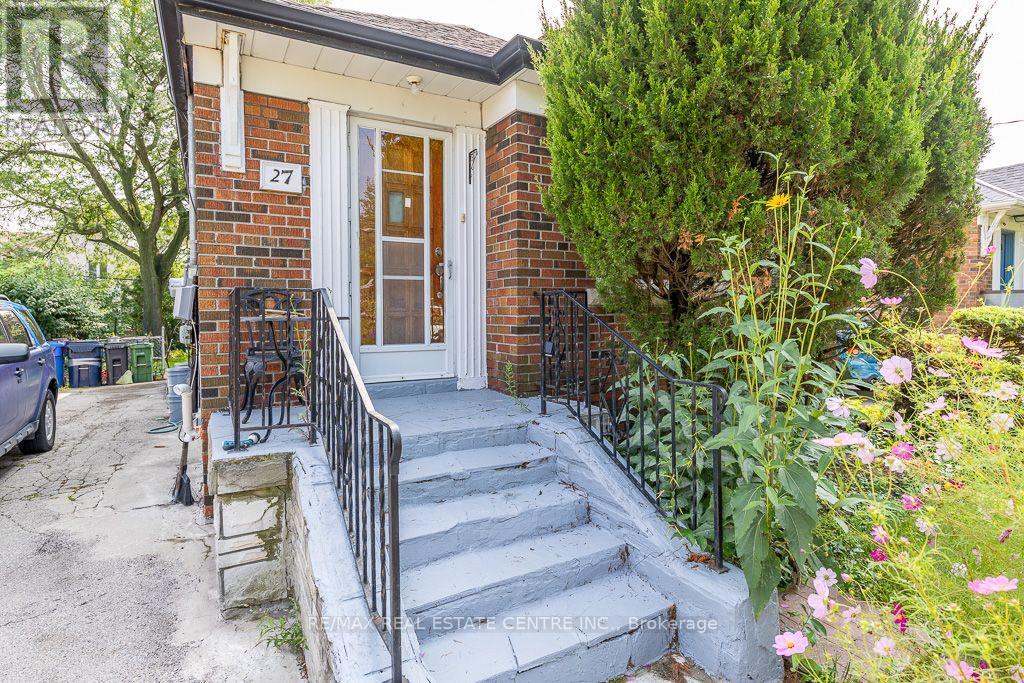
27 INNISMORE CRESCENT
Toronto (Wexford-Maryvale), Ontario, M1R1C8
$780,000
Bedrooms
4
Bathrooms
2
Parking
3
About this property
Fantastic opportunity in the sought-after Wexford-Maryvale community! Situated on a premium 40 x 125 ft lot on a quiet crescent, this property offers space, flexibility, and long-term potential. The generous lot size also presents an excellent opportunity for those looking to create a custom home within easy reach of Downtown Toronto, subject to applicable approvals.The main level features two bedrooms and an updated kitchen. A separate entrance leads to a finished lower level with its own kitchen, two bedrooms, and an updated 3-piece bathroom, ideal for extended family or future possibilities, subject to buyer verification.Recent upgrades include an owned Navien high-efficiency combi boiler with radiant heating and on-demand hot water, plus an updated roof. Enjoy a large private driveway, spacious backyard, and convenient access to schools, parks, shopping, transit, Victoria Park Ave, Eglinton Ave E, and Hwy 401.Seller and listing brokerage make no representations or warranties regarding basement retrofit status or legality. Buyer to verify all uses, permits, and compliance. (id:66779)
Rooms
| Bedroom | Basement | — |
| Bedroom 2 | Main level | — |
| Primary Bedroom | Main level | — |
| Dining room | Main level | — |
| Bedroom | Basement | — |
| Kitchen | Main level | — |
| Living room | Main level | — |
| Kitchen | Basement | — |
Details
- Sewer
- Sanitary sewer
- Cooling
- None
- Heating
- Radiant heat, Natural gas
- List aor
- Toronto
- Stories
- 1
- Basement
- Finished, Separate entrance, N/A, N/A
- Flooring
- Hardwood, Carpeted, Ceramic
- Appliances
- Dishwasher, Two stoves, Water Heater - Tankless, Water Heater, Two Refrigerators
- Directions
- Victoria Park/Lawrence
- Fireplace
- No
- Water source
- Municipal water
- Structure type
- House
- Parking features
- No Garage
- Tax annual amount
- 4,019.28
- Exterior features
- Brick
- Foundation details
- Block
- Lot size dimensions
- 40 x 125 FT
- Architectural style
- Bungalow
- Bedrooms above grade
- 2
- Bedrooms below grade
- 2
- Property attached
- No
More in Toronto




The trademarks REALTOR®, REALTORS®, and the REALTOR® logo are controlled by The Canadian Real Estate Association (CREA) and identify real estate professionals who are members of CREA. The trademarks MLS®, Multiple Listing Service® and the associated logos are owned by CREA and identify the quality of services provided by real estate professionals who are members of CREA. Listing data is provided by the REALTOR.ca Data Distribution Facility (DDF®) and is deemed reliable but is not guaranteed accurate by CREA.