 1 / 25
27 HILLSBORO AVENUE
Toronto (Annex), Ontario, M5R1S6
$1,799,000
Bedrooms
6
Bathrooms
3
Parking
2
About this property
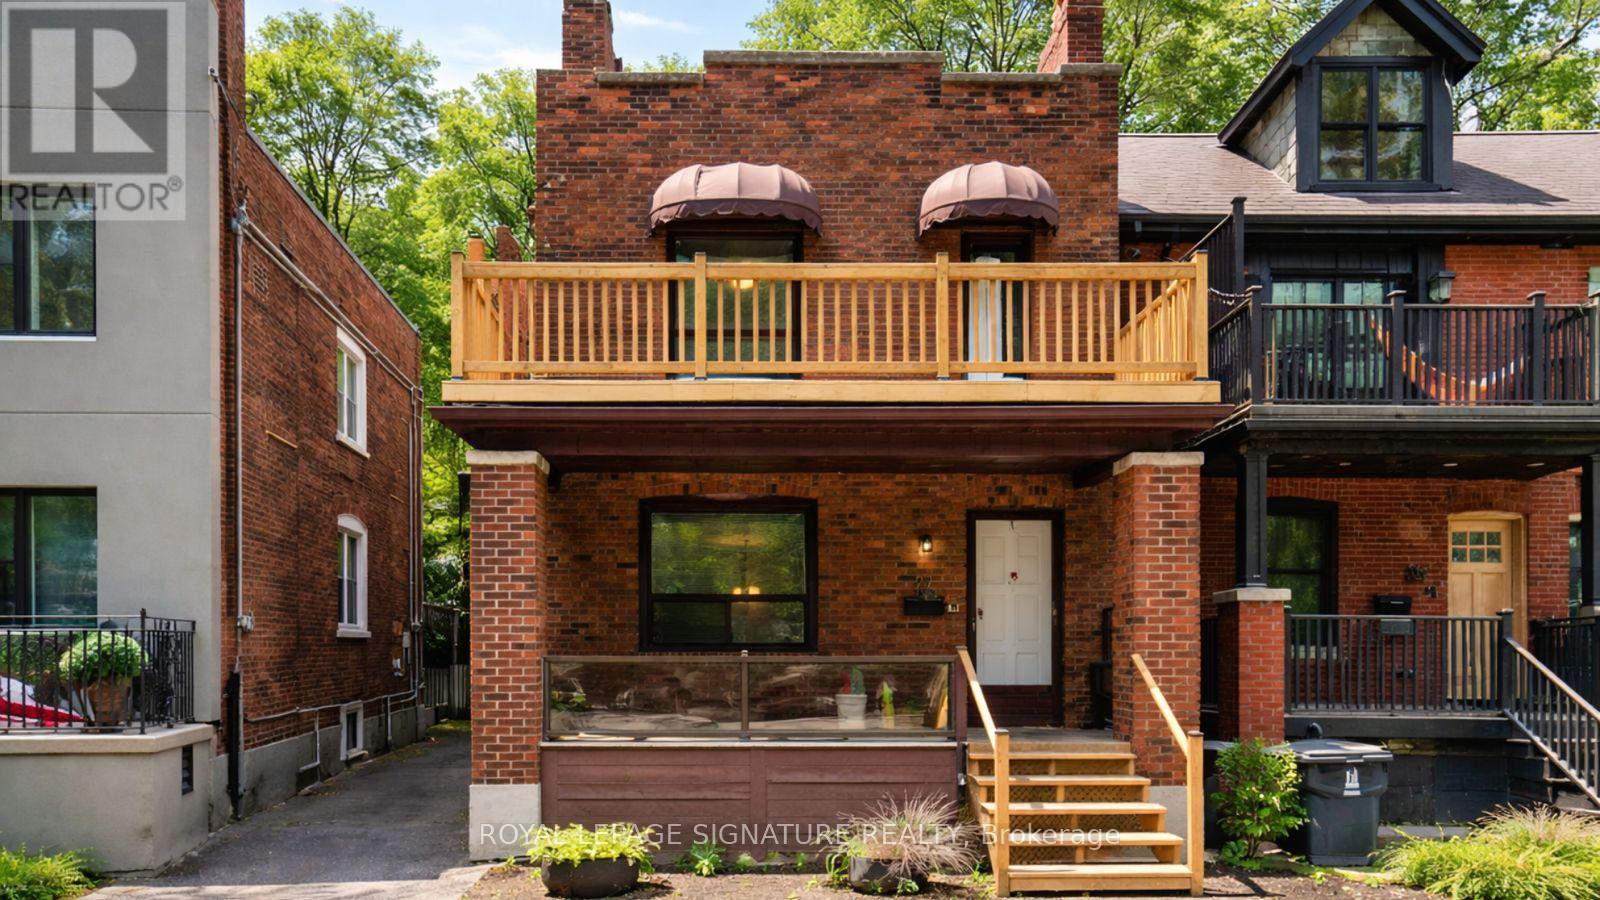
27 Hillsboro Avenue Opportunity Meets Lifestyle in the Heart of Avenue & Davenport. Welcome to a rare and versatile offering in one of Toronto's most coveted neighbourhoods. 27 Hillsboro Avenue is a duplex-zoned property with exceptional flexibility for investors, end-users, or visionaries looking to unlock long-term value in this century brick home. The home features a shared driveway with parking for two vehicles a true bonus for this location. All units are vacant, The upper two units have been freshly updated with new flooring, paint, and modern lighting, and are move-in ready or easily rentable. Each upper level enjoys its own private porch, and both feature wood-burning fireplaces, adding warmth and character that tenants and homeowners love.The upper unit also includes a sun porch, offering wonderful bonus family space, a home office, or a cozy reading retreat.The basement in-law suite can be used to provide immediate income from day one. Laundry and utilities are shared, keeping operations straightforward. From a future-planning perspective, the options here are compelling: Keep the current duplex configuration with basement suite,Restore to a stunning single-family home (all stairways are intact),Upgrade or reposition the property to maximize its potential An initial zoning review by Property Pathways indicates potential 6-plex compliance (buyers to confirm independently), making this an exciting prospect for those exploring gentle density and long-term development upside.All of this is wrapped in an unbeatable location: steps to Ramsden Park, minutes to Rosedale subway station, and a short walk to Yorkville, with its world-class dining, shopping, and culture.Live in it. Rent it. Reimagine it. This is a property that grows with your goals-and opportunities like this on Hillsboro Avenue don't come around often. Book your showing and explore the possibilities. (id:66779)
Rooms
| Living room | Main level | — |
| Bedroom 3 | Upper Level | — |
| Living room | Lower level | — |
| Kitchen | Lower level | — |
| Bedroom | Lower level | — |
| Utility room | Lower level | — |
| Dining room | Main level | — |
| Kitchen | Main level | — |
| Bedroom | Main level | — |
| Bedroom 2 | Main level | — |
| Living room | Upper Level | — |
| Dining room | Upper Level | — |
| Kitchen | Upper Level | — |
| Primary Bedroom | Upper Level | — |
| Bedroom 2 | Upper Level | — |
Details
- Sewer
- Sanitary sewer
- Cooling
- Window air conditioner
- Heating
- Natural gas
- List aor
- Toronto
- Stories
- 2
- Basement
- Finished, Apartment in basement, Separate entrance, N/A, N/A, N/A
- Utilities
- Sewer, Electricity, Cable
- Appliances
- All, Window Coverings, Water Heater
- Directions
- Davenport and Avenue
- Fireplace
- Yes
- Water source
- Municipal water
- Structure type
- Duplex
- Fireplaces total
- 2
- Parking features
- No Garage
- Tax annual amount
- 10,173
- Building features
- Fireplace(s)
- Exterior features
- Brick
- Community features
- Community Centre
- Foundation details
- Concrete
- Lot size dimensions
- 25 x 80 FT
- Bedrooms above grade
- 5
- Bedrooms below grade
- 1
- Property attached
- Yes
More in Toronto




The trademarks REALTOR®, REALTORS®, and the REALTOR® logo are controlled by The Canadian Real Estate Association (CREA) and identify real estate professionals who are members of CREA. The trademarks MLS®, Multiple Listing Service® and the associated logos are owned by CREA and identify the quality of services provided by real estate professionals who are members of CREA. Listing data is provided by the REALTOR.ca Data Distribution Facility (DDF®) and is deemed reliable but is not guaranteed accurate by CREA.