 1 / 25
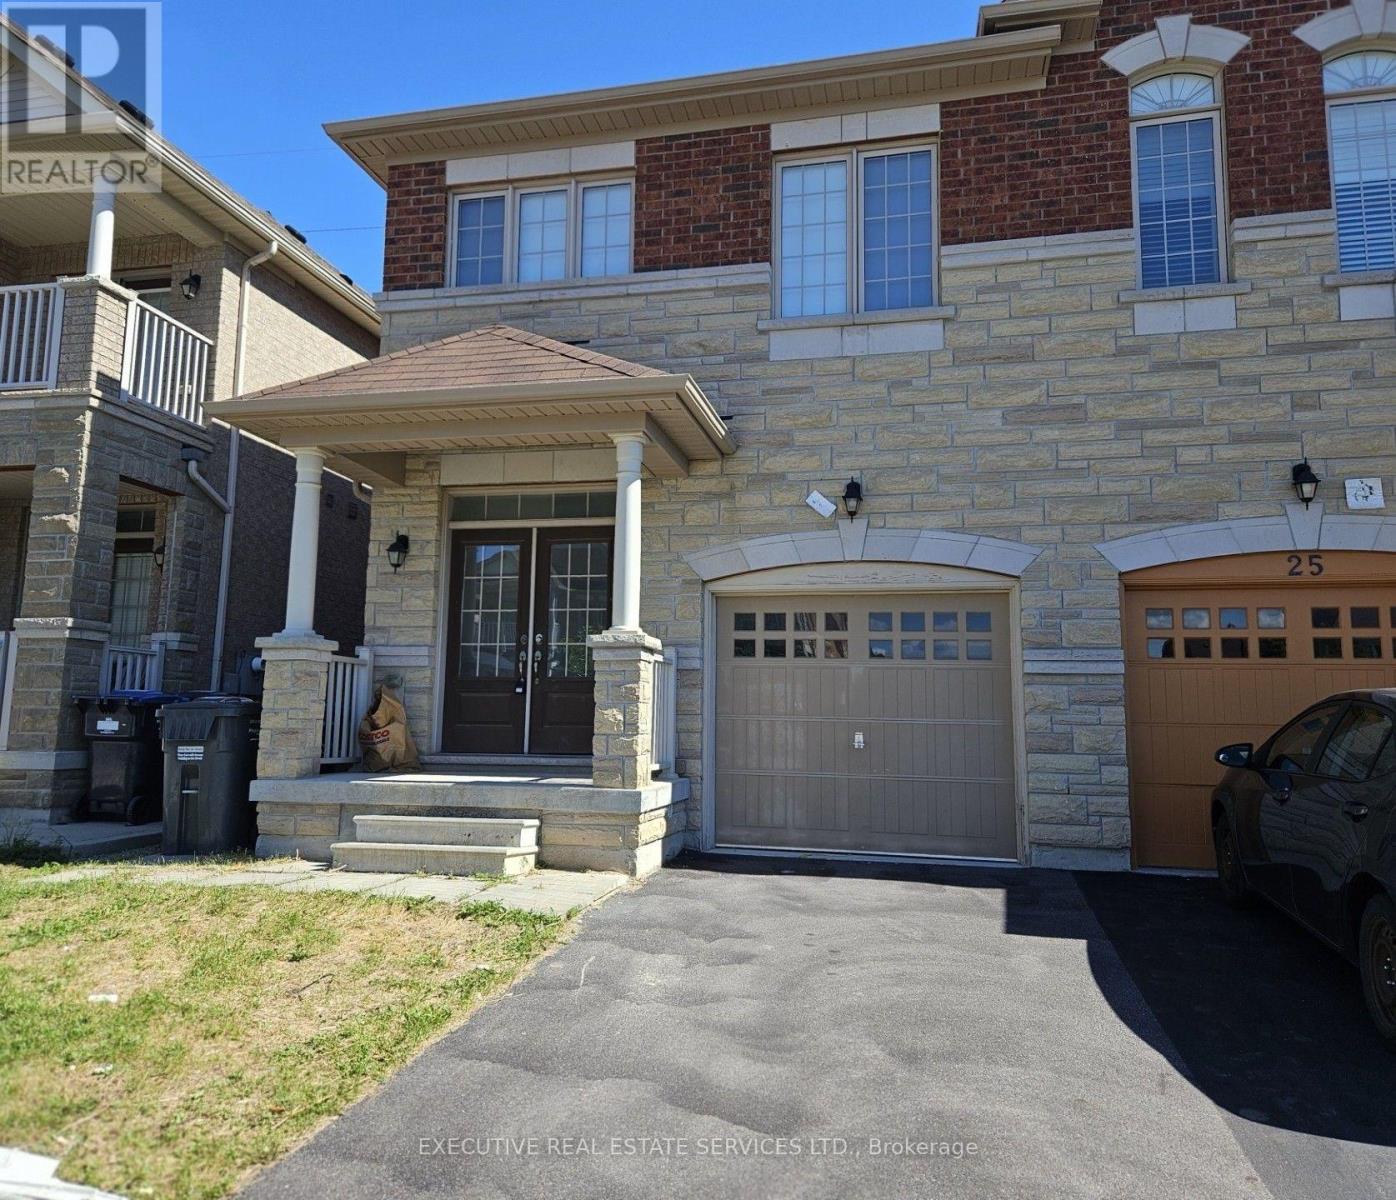
27 DURANGO DRIVE W
Brampton (Credit Valley), Ontario, L6X2Z2
Price on request
Bedrooms
4
Bathrooms
3
Parking
2
About this property
Pristine Semi-Detached 4 Bedrooms 3 Bath Home Freshly Painted, Carpet Free, and Many Other Upgrades, Located In Desired Credit Valley Community. Main Floor Features 9 Feet Ceiling, Practical Floor Plan with Kitchen Overlooks to Great Room / Dining; Large Eat In Kitchen with Plenty Of light and views, W/O To Backyard. 8 feet Ceiling 2nd Floor includes 4 Spacious Bedrooms, 2 Full Bath; Primary Br includes W/I Closet And 4 pcs Ensuite and New window Blinds throughout the house; Triple A Location Close To All Amenities: Mins From Schools, Shopping, Parks & All Other Amenities. Basement is unfinished and is not included in rent. Move In Ready! (id:66779)
Rooms
| Foyer | Ground level | — |
| Bedroom 4 | Second level | — |
| Bathroom | Second level | — |
| Bathroom | Second level | — |
| Great room | Ground level | — |
| Eating area | Ground level | — |
| Kitchen | Ground level | — |
| Partial bathroom | Ground level | — |
| Laundry room | Ground level | — |
| Loft | Second level | — |
| Primary Bedroom | Second level | — |
| Bedroom 2 | Second level | — |
| Bedroom 3 | Second level | — |
Details
- Sewer
- Sanitary sewer
- Cooling
- Central air conditioning
- Heating
- Forced air, Natural gas
- List aor
- Toronto
- Stories
- 2
- Basement
- Unfinished, None, N/A
- Flooring
- Tile, Hardwood, Laminate
- Utilities
- Sewer, Electricity
- Appliances
- Washer, Refrigerator, Dishwasher, Stove, Dryer, Window Coverings, Water Heater
- Directions
- Queen/Chinguacousy
- Fireplace
- No
- Lot features
- Carpet Free
- Water source
- Municipal water
- Structure type
- House
- Parking features
- Attached Garage, Garage
- Exterior features
- Brick
- Foundation details
- Concrete
- Lot size dimensions
- 23.8 x 106.6 FT
- Bedrooms above grade
- 4
- Property attached
- Yes
More in Brampton

The trademarks REALTOR®, REALTORS®, and the REALTOR® logo are controlled by The Canadian Real Estate Association (CREA) and identify real estate professionals who are members of CREA. The trademarks MLS®, Multiple Listing Service® and the associated logos are owned by CREA and identify the quality of services provided by real estate professionals who are members of CREA. Listing data is provided by the REALTOR.ca Data Distribution Facility (DDF®) and is deemed reliable but is not guaranteed accurate by CREA.