 1 / 25
27 DELEVAN Crescent
Hamilton, Ontario, L9A4A8
$599,000
Bedrooms
3
Bathrooms
2
Living area
1,923 square feet
Parking
2
About this property
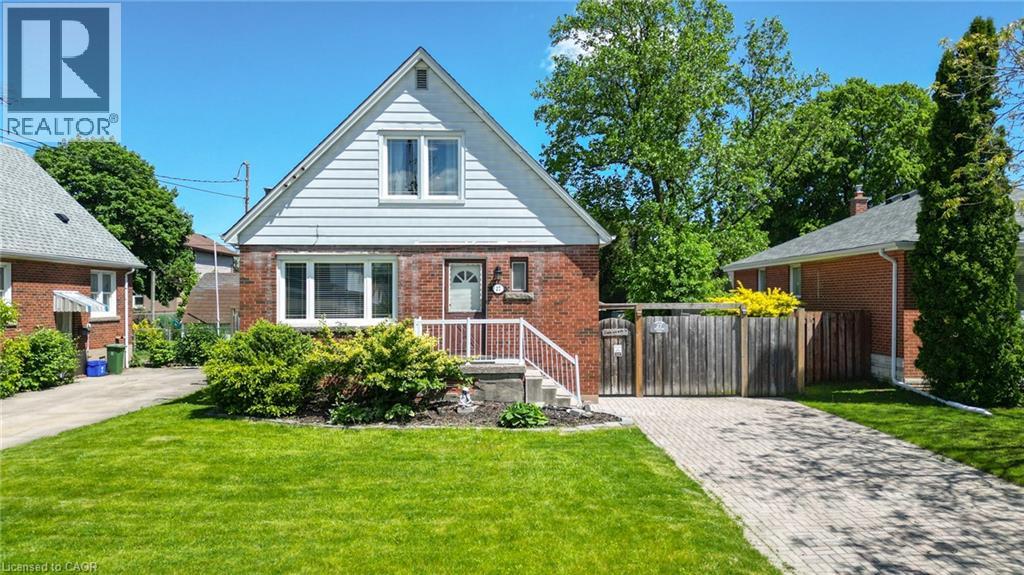
SUMMER AWAITS!! Family home with 3 bedrooms, 2 bathrooms that includes a convenient main floor bedroom. Packed with potential this home offers a fantastic and private outdoor space with inground pool, interlocking landscaping, gazebo that is perfect for entertaining family and friends all summer long! Side entrance to basement and driveway parking for 2 cars adds everyday convenience. Located on a lovely mature street that is ideally located close to schools, shopping, public transit, all amenities in the desirable central mountain area. Fantastic opportunity! RSA (id:66779)
Rooms
| Laundry room | Basement | — |
| 3pc Bathroom | Basement | — |
| Recreation room | Basement | 20'0'' x 22'7'' |
| Bedroom | Second level | 10'4'' x 15'10'' |
| Primary Bedroom | Second level | 10'3'' x 15'10'' |
| 4pc Bathroom | Main level | — |
| Bedroom | Main level | 10'8'' x 10'10'' |
| Dining room | Main level | 11'0'' x 10'0'' |
| Kitchen | Main level | 9'11'' x 11'0'' |
| Living room | Main level | 14'3'' x 12'0'' |
Details
- Sewer
- Municipal sewage system
- Cooling
- Central air conditioning
- Heating
- Forced air, Natural gas
- List aor
- Cornerstone
- Stories
- 1.5
- Basement
- Finished, Full
- Appliances
- Refrigerator, Stove
- Directions
- MOHAWK ROAD TO SEVEN OAKS TO DELEVAN
- Fireplace
- Yes
- Lot features
- Paved driveway
- Water source
- Municipal water
- Pool features
- Inground pool
- Structure type
- House
- Fireplaces total
- 1
- Tax annual amount
- 5,198
- Exterior features
- Brick, Aluminum siding, Vinyl siding, Metal
- Zoning description
- R1
- Bedrooms above grade
- 3
- Bedrooms below grade
- 0
- Property attached
- No
- Above grade finished area
- 1,349
- Below grade finished area
- 574
More in Hamilton




The trademarks REALTOR®, REALTORS®, and the REALTOR® logo are controlled by The Canadian Real Estate Association (CREA) and identify real estate professionals who are members of CREA. The trademarks MLS®, Multiple Listing Service® and the associated logos are owned by CREA and identify the quality of services provided by real estate professionals who are members of CREA. Listing data is provided by the REALTOR.ca Data Distribution Facility (DDF®) and is deemed reliable but is not guaranteed accurate by CREA.