 1 / 25
27 DELAIR CRESCENT
Markham (Grandview), Ontario, L3T2M3
$1,790,000
Bedrooms
3
Bathrooms
3
Parking
6
About this property
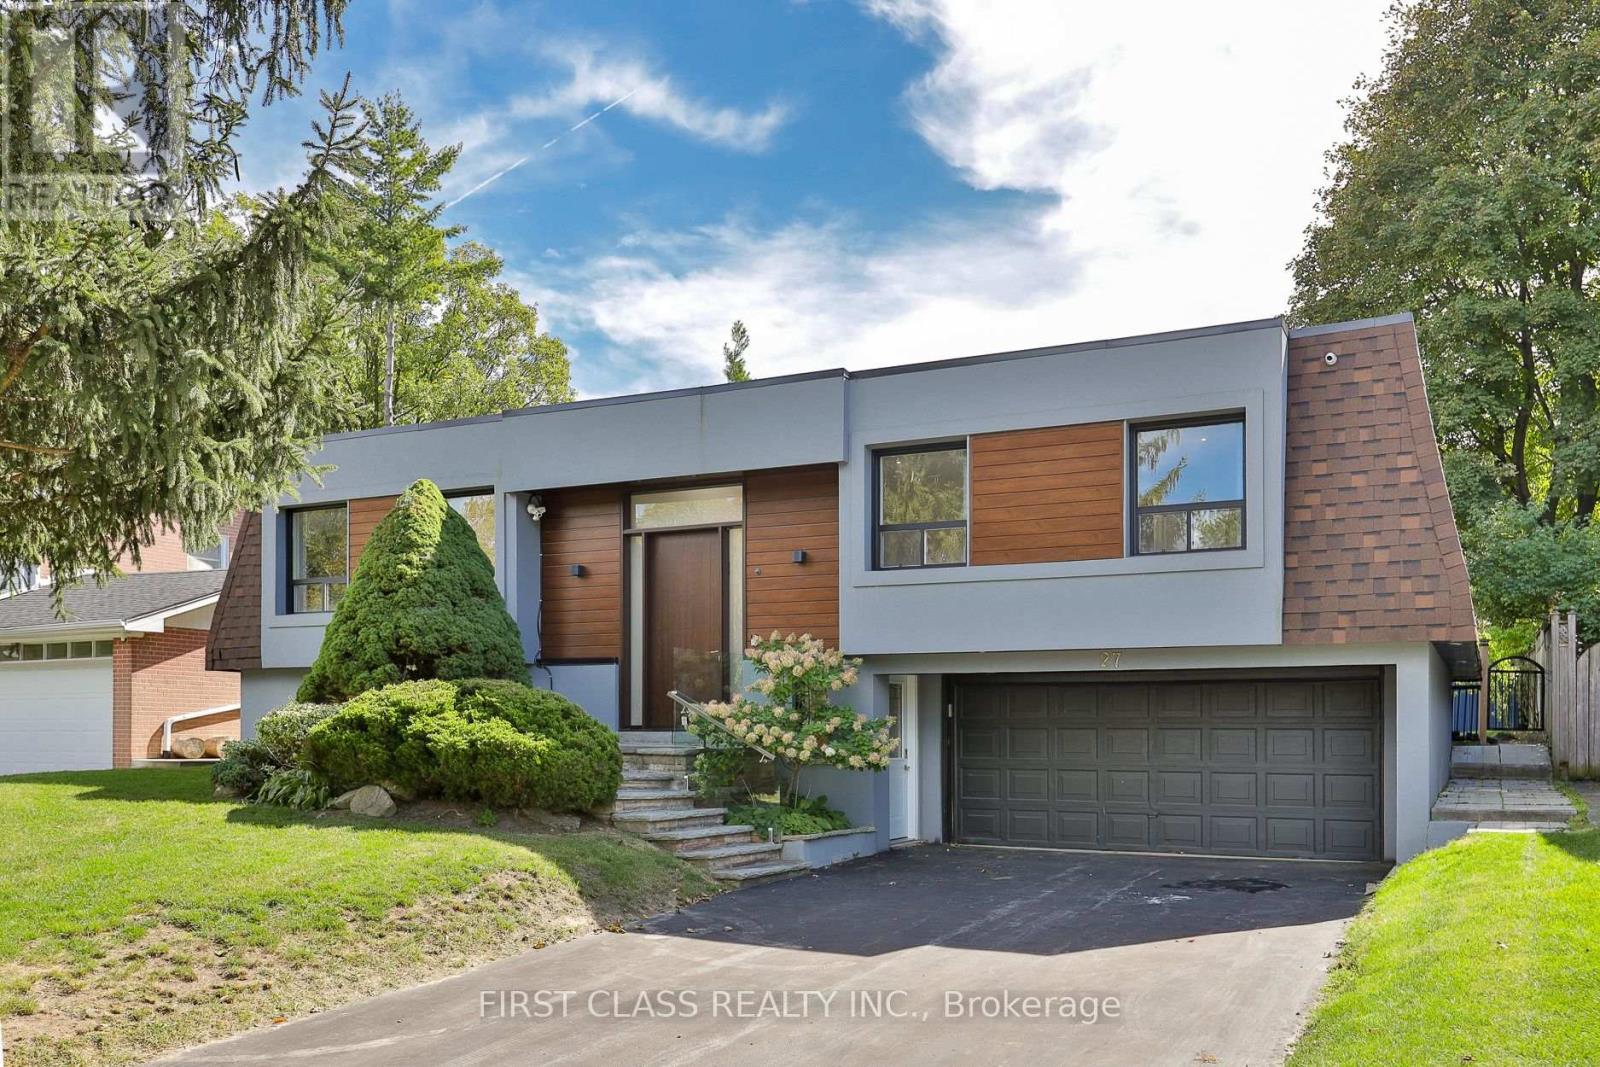
Impeccably renovated from top to bottom, this turnkey residence sits on a rare 60 x 125 ft south-facing premium lot with a swimming pool in the highly sought-after Grandview community. The sun-filled, open-concept interior showcases premium engineered hardwood floors and a sophisticated two-tone kitchen featuring quartz countertops, a waterfall island, and brand-new stainless steel appliances. The spacious finished basement offers a separate grade-level entrance, wet bar, and three-piece bathroom-ideal for extended family or additional living space. Located on a quiet street in a prestigious, family-friendly neighbourhood within the highly ranked Henderson Public School catchment, and close to St. Robert Catholic High School, Thornhill Secondary School, GO Transit, Hwy 407, restaurants, Centerpoint Mall, parks, trails, and more. Modern luxury, exceptional convenience, and an outstanding lot-this home is truly move-in ready! (id:66779)
Rooms
| Living room | Main level | — |
| Dining room | Main level | — |
| Kitchen | Main level | — |
| Primary Bedroom | Main level | — |
| Bedroom 2 | Main level | — |
| Bedroom 3 | Main level | — |
| Recreational, Games room | Lower level | — |
Details
- Sewer
- Sanitary sewer
- Cooling
- Central air conditioning
- Heating
- Forced air, Natural gas
- List aor
- Toronto
- Stories
- 1
- Basement
- Finished, Separate entrance, Walk out, N/A, N/A
- Flooring
- Hardwood
- Appliances
- Washer, Refrigerator, Central Vacuum, Gas stove(s), Dishwasher, Dryer, Hood Fan, Window Coverings
- Directions
- E. Bayview / N. Steeles
- Fireplace
- Yes
- Lot features
- Carpet Free, In-Law Suite
- Water source
- Municipal water
- Pool features
- Inground pool
- Structure type
- House
- Parking features
- Garage
- Tax annual amount
- 9,663.2
- Exterior features
- Stucco
- Foundation details
- Concrete
- Lot size dimensions
- 60 x 125 FT ; Regular- South Exposed- I/G Pool
- Architectural style
- Raised bungalow
- Bedrooms above grade
- 3
- Property attached
- No
More in Markham


The trademarks REALTOR®, REALTORS®, and the REALTOR® logo are controlled by The Canadian Real Estate Association (CREA) and identify real estate professionals who are members of CREA. The trademarks MLS®, Multiple Listing Service® and the associated logos are owned by CREA and identify the quality of services provided by real estate professionals who are members of CREA. Listing data is provided by the REALTOR.ca Data Distribution Facility (DDF®) and is deemed reliable but is not guaranteed accurate by CREA.