 1 / 25
27 CLYDE ROAD
Toronto (Centennial Scarborough), Ontario, M1C1T8
$1,125,000
Bedrooms
4
Bathrooms
2
Parking
5
About this property
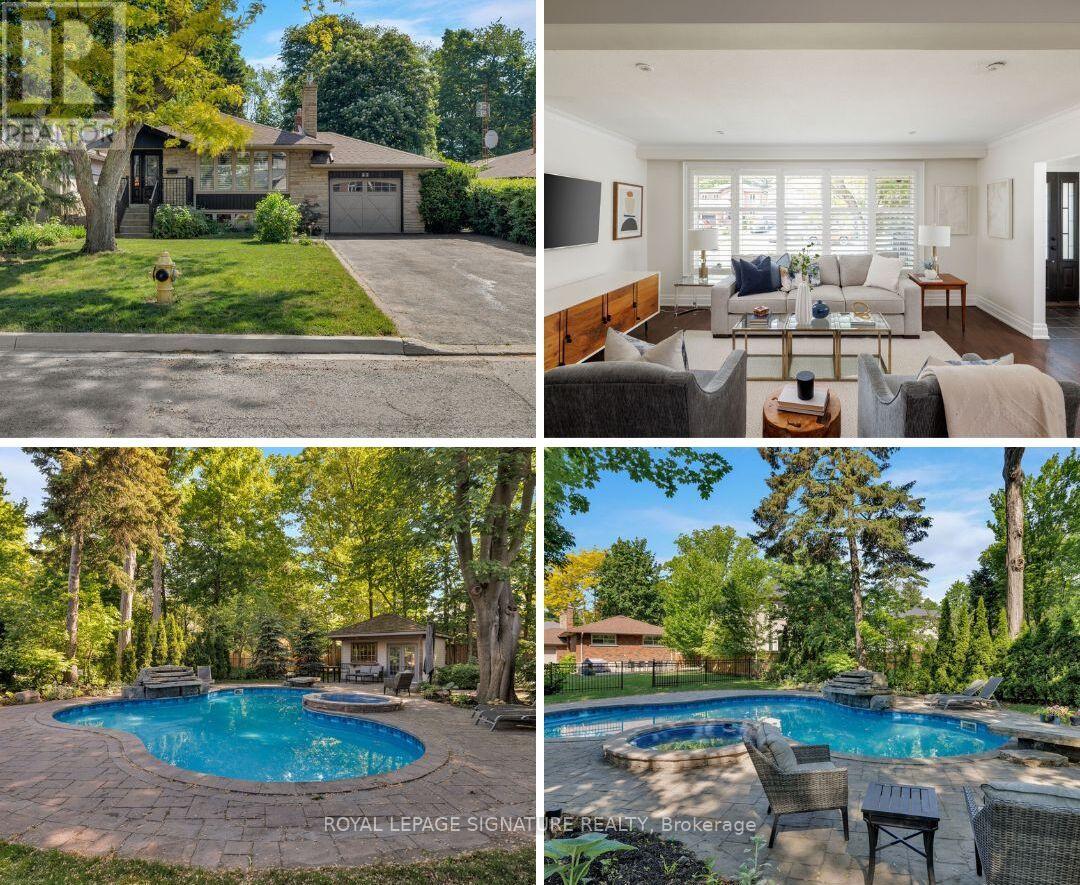
The backyard of your dreams. The bungalow you've been waiting for. Set on an extraordinary 50' x 220' lot in the heart of Centennial-West Rouge, this impeccably maintained 3-bedroom bungalow offers the perfect blend of comfort, flexibility, and resort-style living. Inside, you'll find a bright open-concept layout featuring a renovated kitchen with granite counters and stainless steel appliances, hand-scraped engineered hardwood flooring and California shutters throughout the main level, plus pot lights that add warmth and style to the principal living spaces. But let's be honest... it's the backyard that steals the show. Surrounded by towering mature trees, this private retreat features a saltwater pool, spa/hot tub, fire pit, pool cabana/shed, and multiple spaces to entertain, relax, and soak up summer. Morning coffee, weekend BBQs, evening swims, family celebrations - this is where memories are made. The finished lower level with separate entrance offers exceptional flexibility for extended family, guests, multigenerational living, or rental potential. An attached drive-through garage provides easy access to the backyard and is perfect for bikes, kayaks, gardening enthusiasts, or extra storage. Add parking for four vehicles and no sidewalk to shovel, and everyday living becomes that much easier. If you're not familiar with the neighbourhood, it's truly one of Toronto's hidden gems with so much to offer. Minutes to Highway 401, Highway 2/Kingston Road, Rouge Hill GO, TTC, Rouge Beach, Rouge National Urban Park, U of T Scarborough, excellent schools, parks, tennis courts, library, ice rink, community centres, and a local tennis club. Plus an underrated restaurant scene that includes neighbourhood favourites like Michelin-recognized Northern Smokes, The Black Dog Pub, and Mark's Pizza (often ranked among Toronto's best) just to name a few. (id:66779)
Rooms
| Living room | Main level | — |
| Bedroom 4 | Basement | — |
| Utility room | Basement | — |
| Dining room | Main level | — |
| Kitchen | Main level | — |
| Primary Bedroom | Main level | — |
| Bedroom 2 | Main level | — |
| Bedroom 3 | Main level | — |
| Recreational, Games room | Basement | — |
| Recreational, Games room | Basement | — |
| Kitchen | Basement | — |
| Dining room | Basement | — |
Details
- Sewer
- Sanitary sewer
- Cooling
- Central air conditioning
- Heating
- Forced air, Natural gas
- List aor
- Toronto
- Stories
- 1
- Basement
- Finished, Separate entrance, N/A, N/A
- Flooring
- Hardwood, Laminate, Carpeted, Ceramic
- Appliances
- Washer, Refrigerator, Hot Tub, Dishwasher, Stove, Range, Dryer, Microwave, Hood Fan, Window Coverings, Garage door opener, Water Heater
- Directions
- LAWSON RD/MEADOWVALE RD
- Fireplace
- Yes
- Lot features
- Conservation/green belt, In-Law Suite
- Water source
- Municipal water
- Pool features
- Inground pool, Salt Water Pool
- Structure type
- House
- Parking features
- Attached Garage, Garage
- Tax annual amount
- 5,377
- Exterior features
- Brick
- Community features
- Community Centre
- Foundation details
- Block
- Lot size dimensions
- 50 x 220 FT
- Architectural style
- Bungalow
- Bedrooms above grade
- 3
- Bedrooms below grade
- 1
- Property attached
- No
More in Toronto




The trademarks REALTOR®, REALTORS®, and the REALTOR® logo are controlled by The Canadian Real Estate Association (CREA) and identify real estate professionals who are members of CREA. The trademarks MLS®, Multiple Listing Service® and the associated logos are owned by CREA and identify the quality of services provided by real estate professionals who are members of CREA. Listing data is provided by the REALTOR.ca Data Distribution Facility (DDF®) and is deemed reliable but is not guaranteed accurate by CREA.