 1 / 25
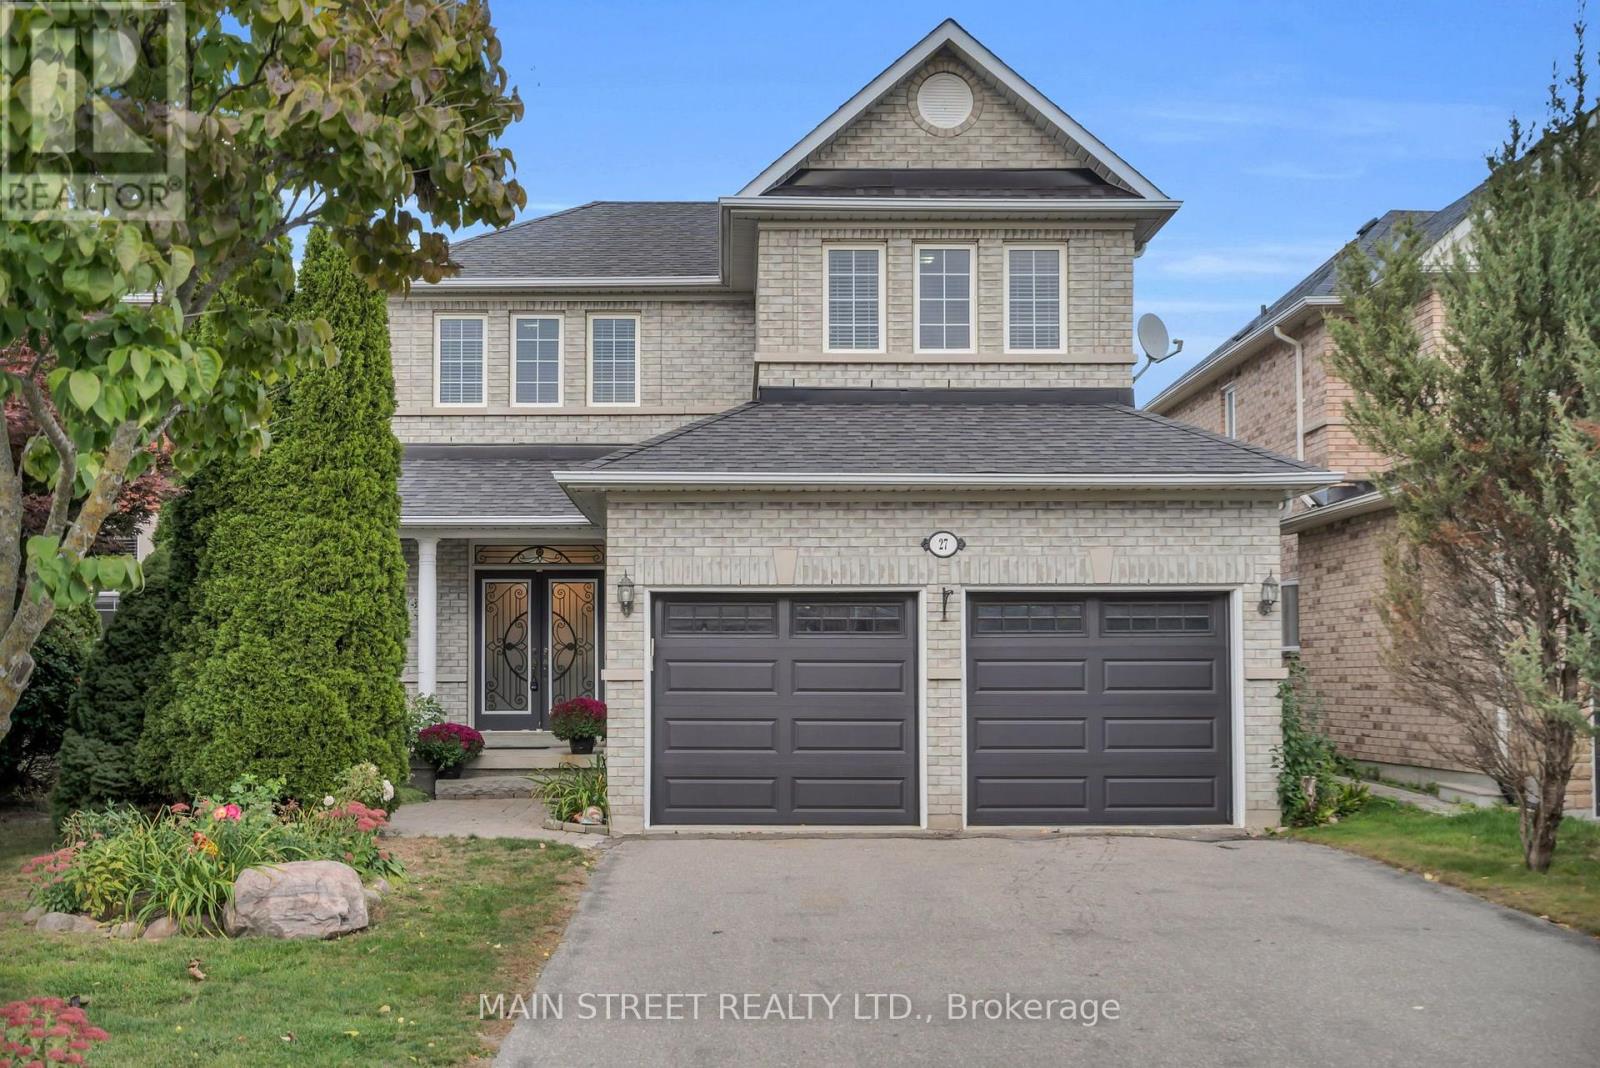
27 BLACKBIRD CRESCENT
Richmond Hill (Oak Ridges), Ontario, L4E4B2
$999,980
Bedrooms
3
Bathrooms
3
Parking
6
About this property
Lovingly maintained by the original owners, this spacious 3-bedroom detached home offers almost 1,900 sq. ft. of living space, a fabulous functional layout and gleaming hardwood floors throughout - completely carpet-free! Pride of ownership is evident throughout.The main floor features a formal dining room and a large Great Room with a cozy gas fireplace, overlooking the bright breakfast area with a walkout to the backyard. Step outside and enjoy the beautiful perennial gardens, interlocking and outdoor space perfect for relaxing or entertaining. The updated kitchen features beautiful granite countertops, a stylish backsplash and stainless steel appliances. Convenient interior access to the double-car garage adds to the home's practicality, with parking for up to 6 vehicles in total. Upstairs, you'll find 3 spacious bedrooms, including a generous primary retreat with a walk-in closet and 4-piece ensuite featuring a relaxing soaker tub. And one of the best features - a convenient second-floor laundry room! The unfinished basement offers plenty of potential to create additional living space tailored to your needs .Ideally located just minutes from beautiful Lake Wilcox, schools, parks, trails, shopping, transit and everyday amenities. A wonderful opportunity to make this lovingly cared-for home your own! (id:66779)
Open houses
- 2026-10-0313:00:00.00 – 15:00:00.00
- 2026-10-0413:00:00.00 – 15:00:00.00
Rooms
| Kitchen | Main level | — |
| Eating area | Main level | — |
| Great room | Main level | — |
| Dining room | Main level | — |
| Primary Bedroom | Second level | — |
| Bedroom 2 | Second level | — |
| Bedroom 3 | Second level | — |
Details
- Sewer
- Sanitary sewer
- Cooling
- Central air conditioning
- Fencing
- Fenced yard
- Heating
- Forced air, Natural gas
- List aor
- Toronto
- Stories
- 2
- Tax year
- 2,025
- Basement
- Unfinished, N/A
- Flooring
- Hardwood, Ceramic
- Appliances
- Washer, Refrigerator, Central Vacuum, Dishwasher, Stove, Dryer, Blinds, Water Heater
- Directions
- Cross Streets: Bathurst & Bloomington. ** Directions: South of Bloomington.
- Fireplace
- Yes
- Lot features
- Carpet Free
- Water source
- Municipal water
- Structure type
- House
- Fireplaces total
- 1
- Parking features
- Attached Garage, Garage
- Tax annual amount
- 5,746.38
- Building features
- Fireplace(s)
- Exterior features
- Brick
- Community features
- School Bus
- Foundation details
- Poured Concrete
- Lot size dimensions
- 40 x 109.9 FT
- Zoning description
- Residential
- Bedrooms above grade
- 3
- Property attached
- No
More in Richmond Hill

The trademarks REALTOR®, REALTORS®, and the REALTOR® logo are controlled by The Canadian Real Estate Association (CREA) and identify real estate professionals who are members of CREA. The trademarks MLS®, Multiple Listing Service® and the associated logos are owned by CREA and identify the quality of services provided by real estate professionals who are members of CREA. Listing data is provided by the REALTOR.ca Data Distribution Facility (DDF®) and is deemed reliable but is not guaranteed accurate by CREA.